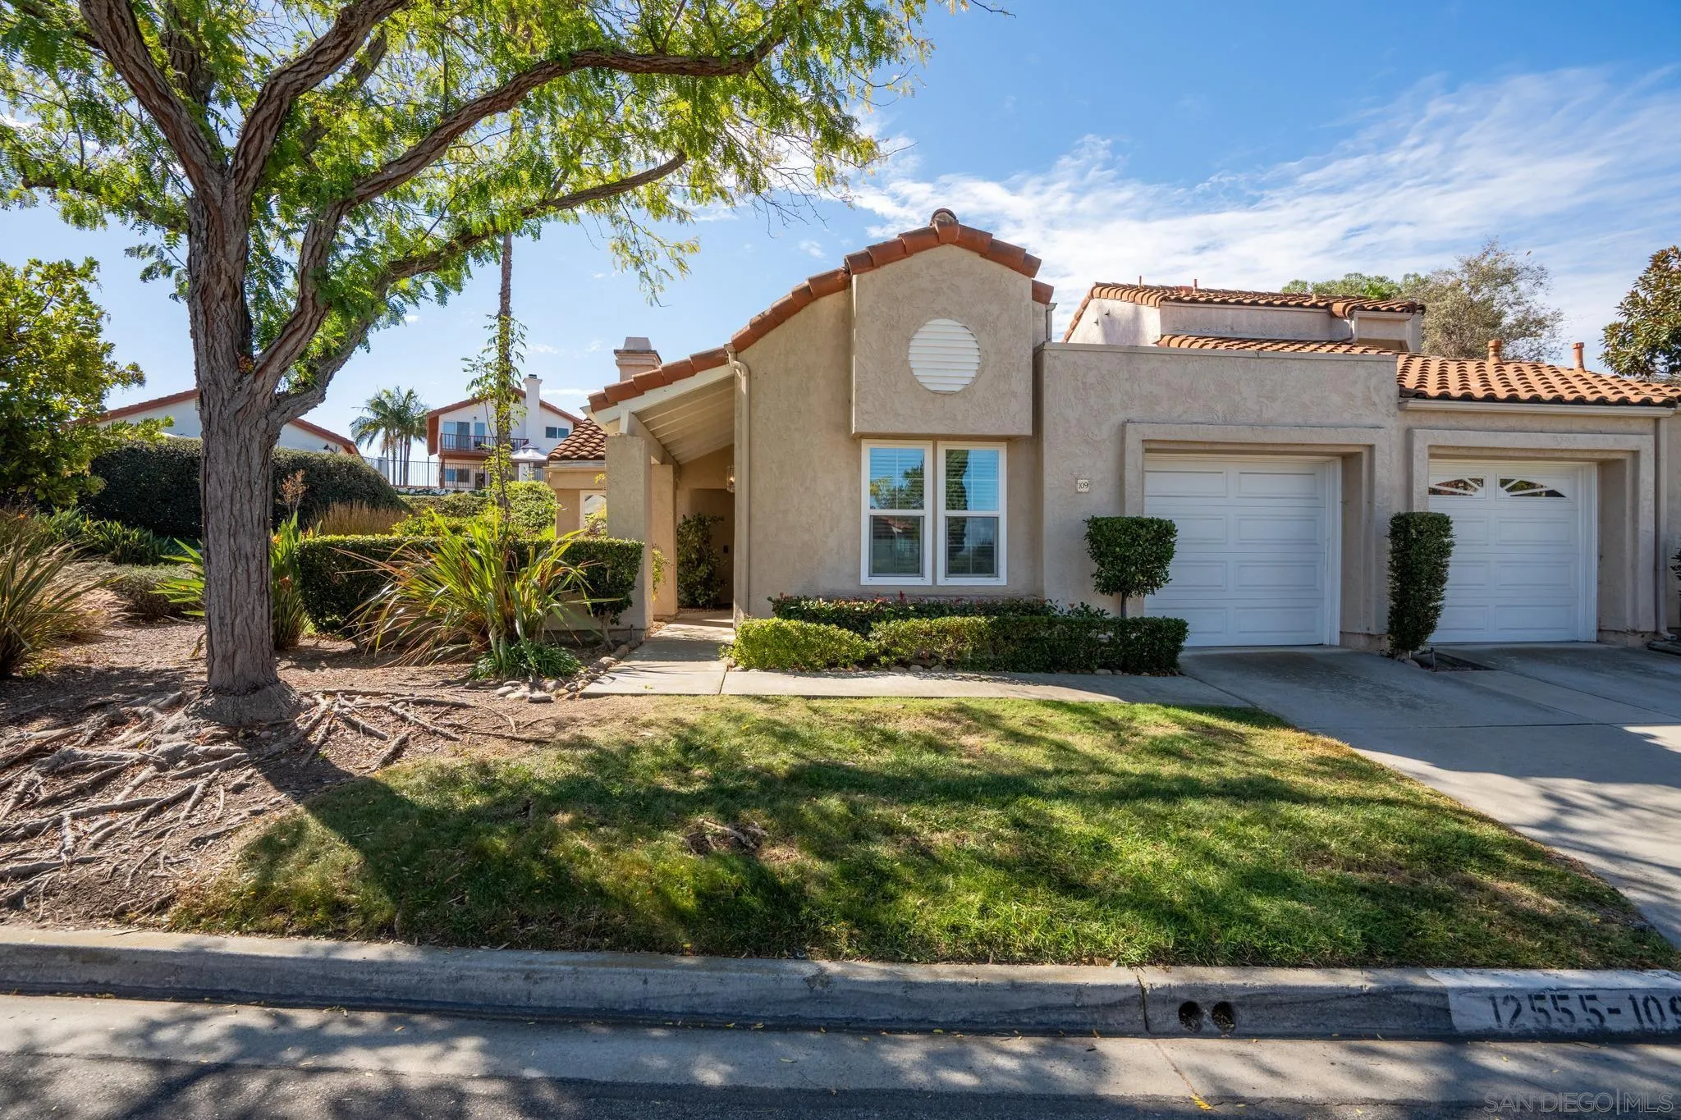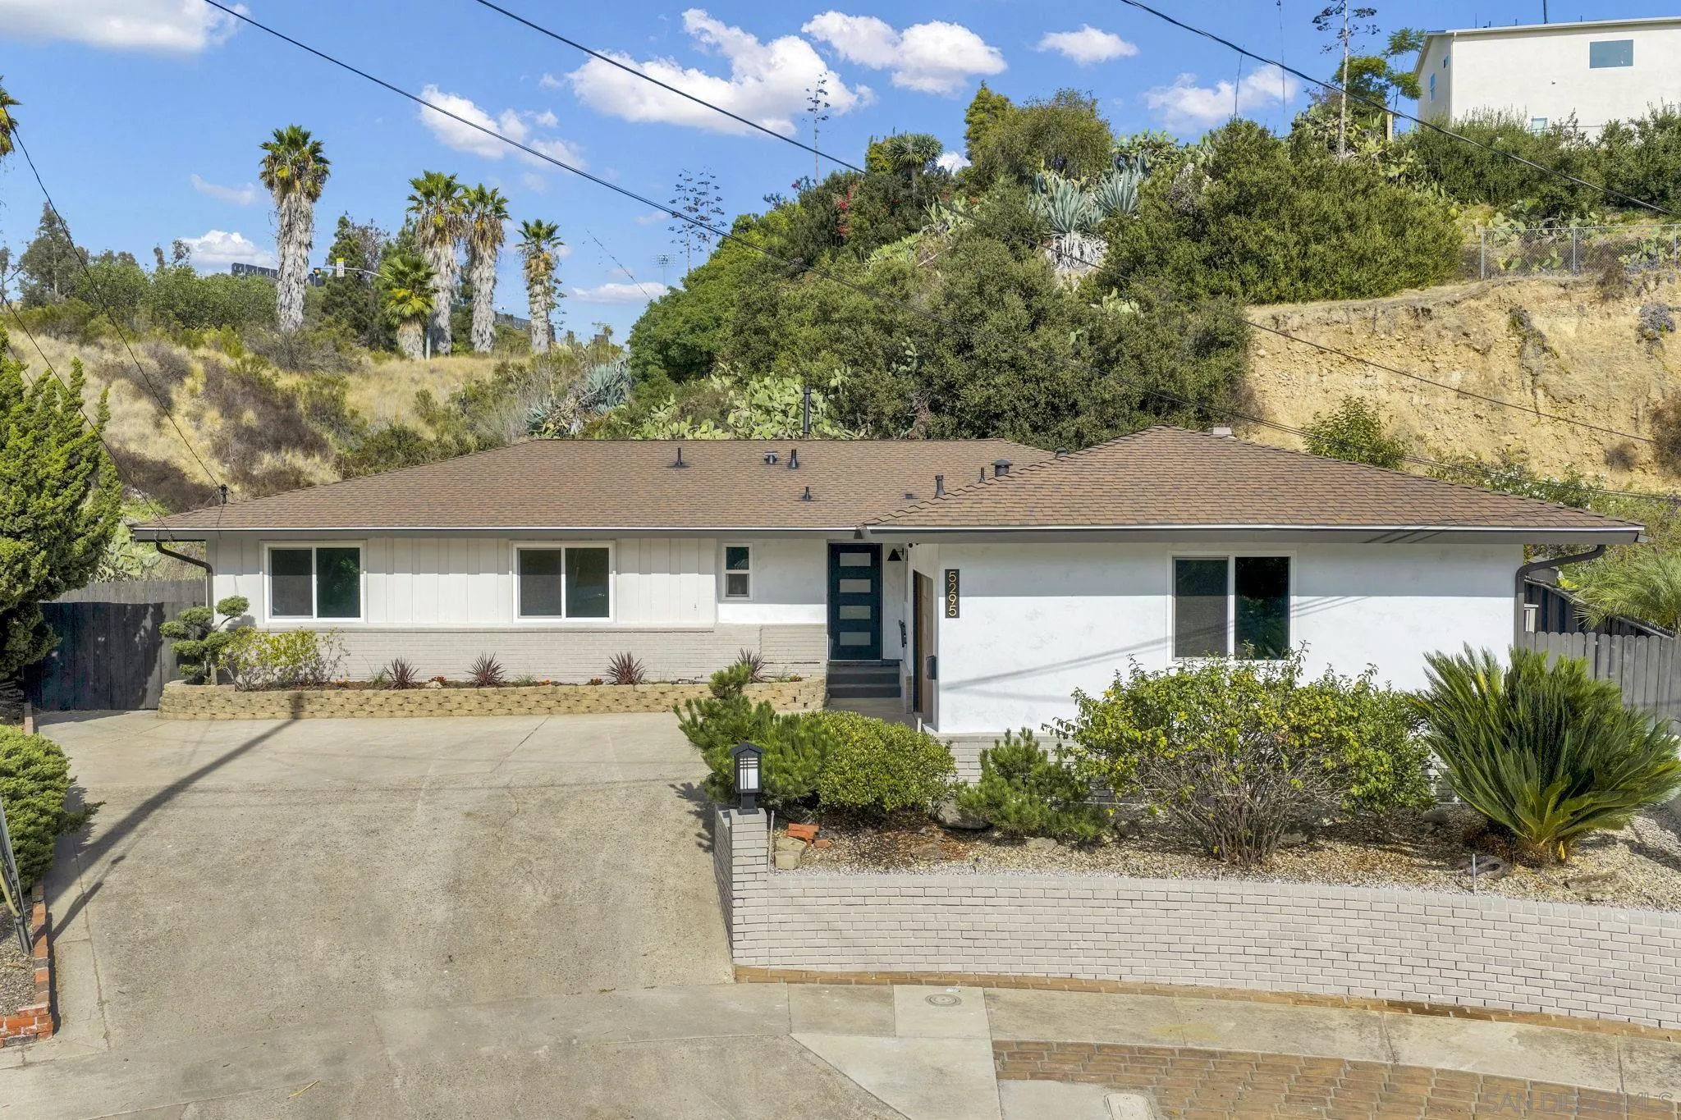
Single-story white house with a wide driveway and landscaped front yard below a dry hillside.
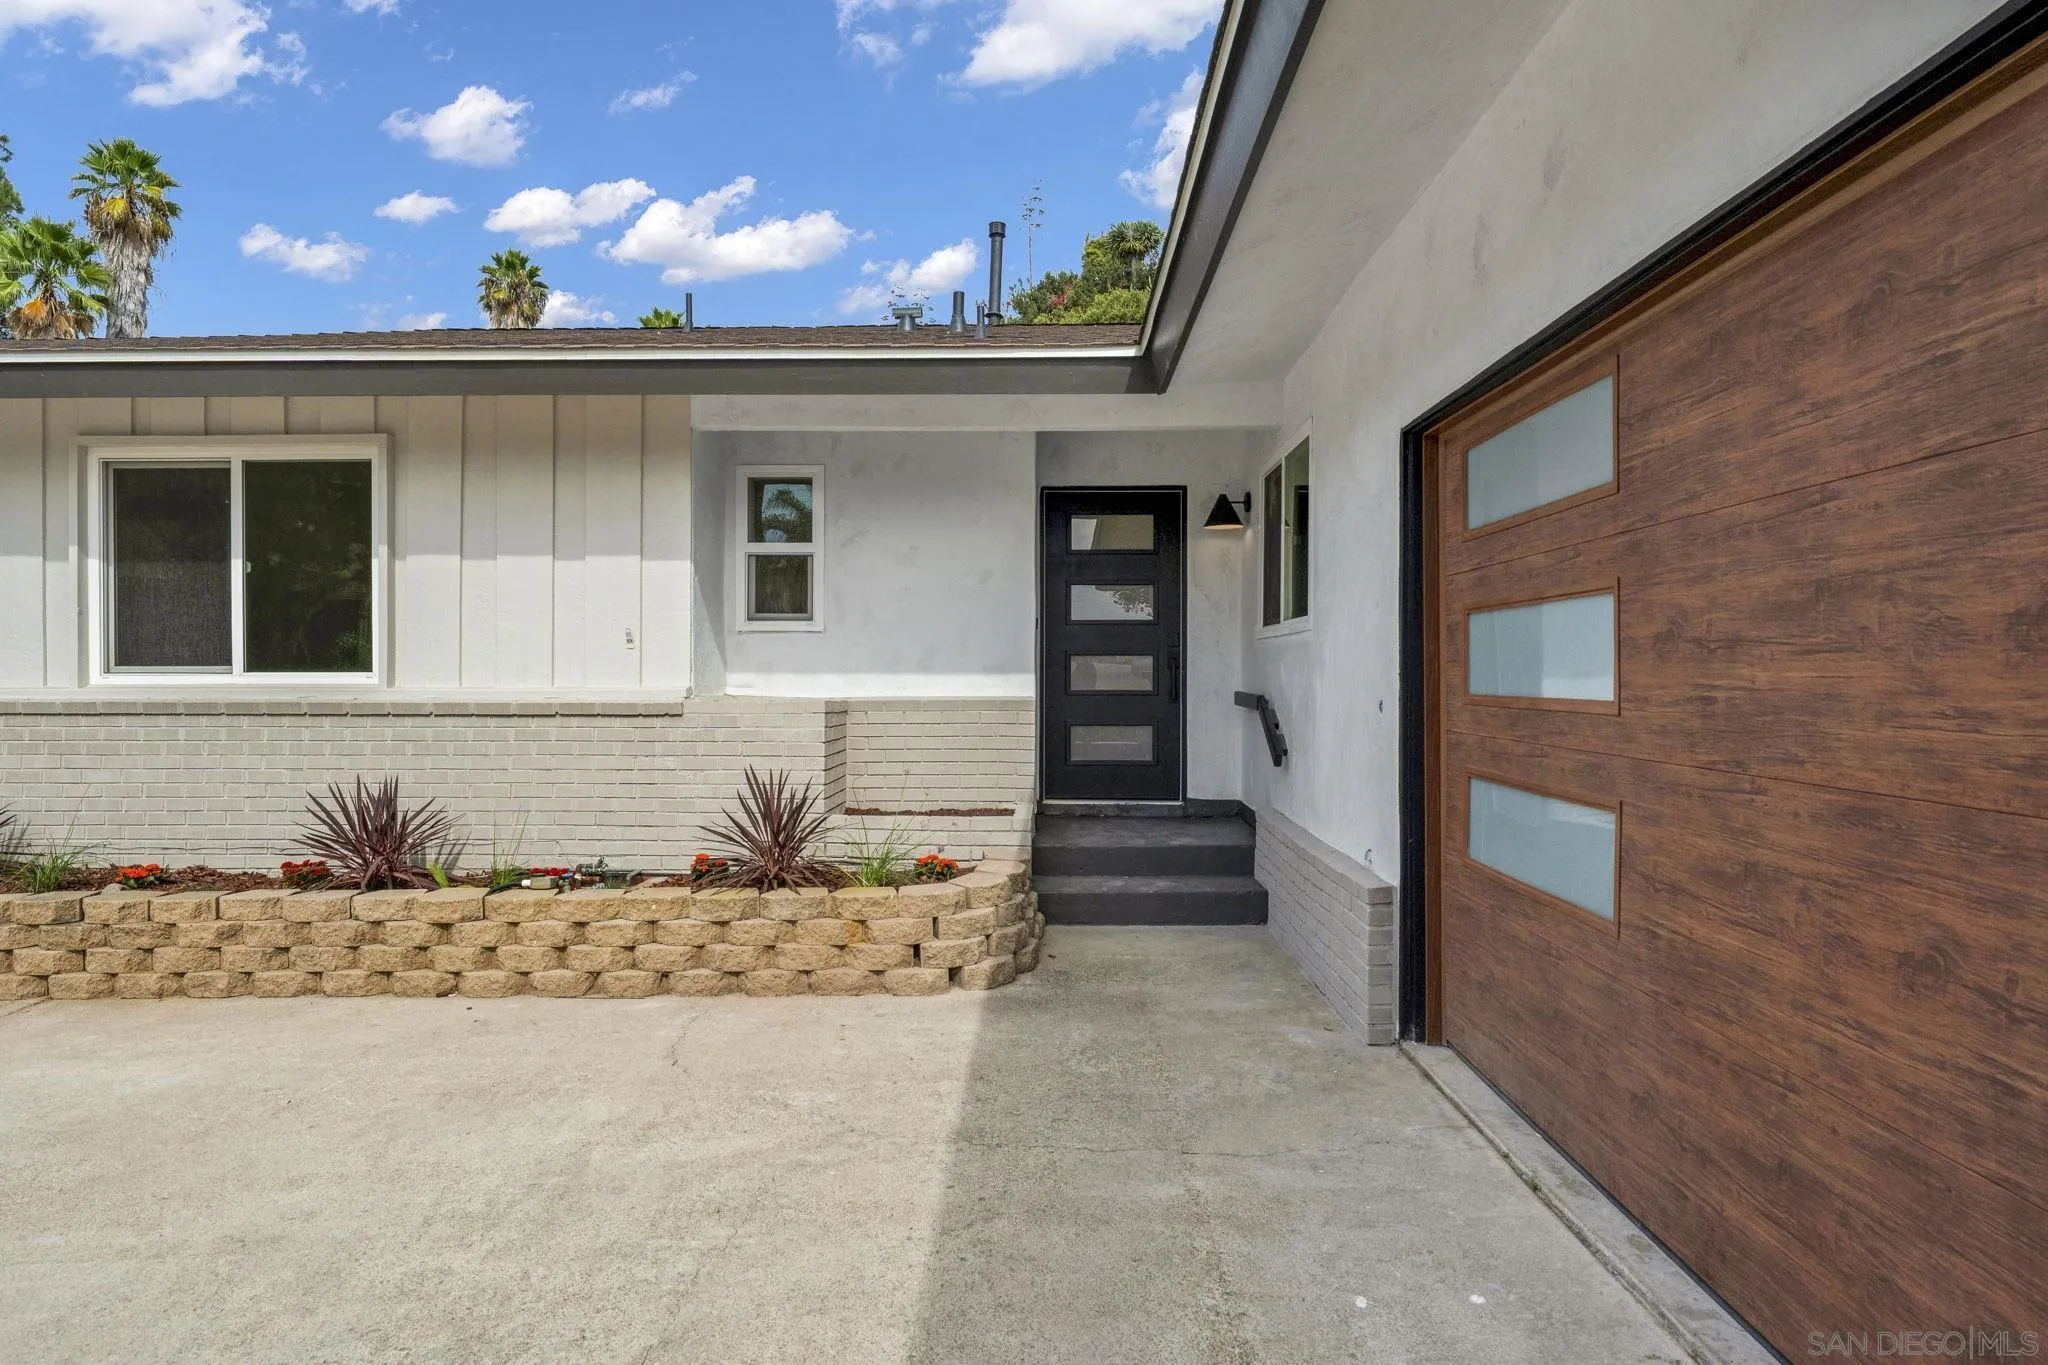
House exterior with a wood-paneled garage door, recessed entry, and raised flower planter.
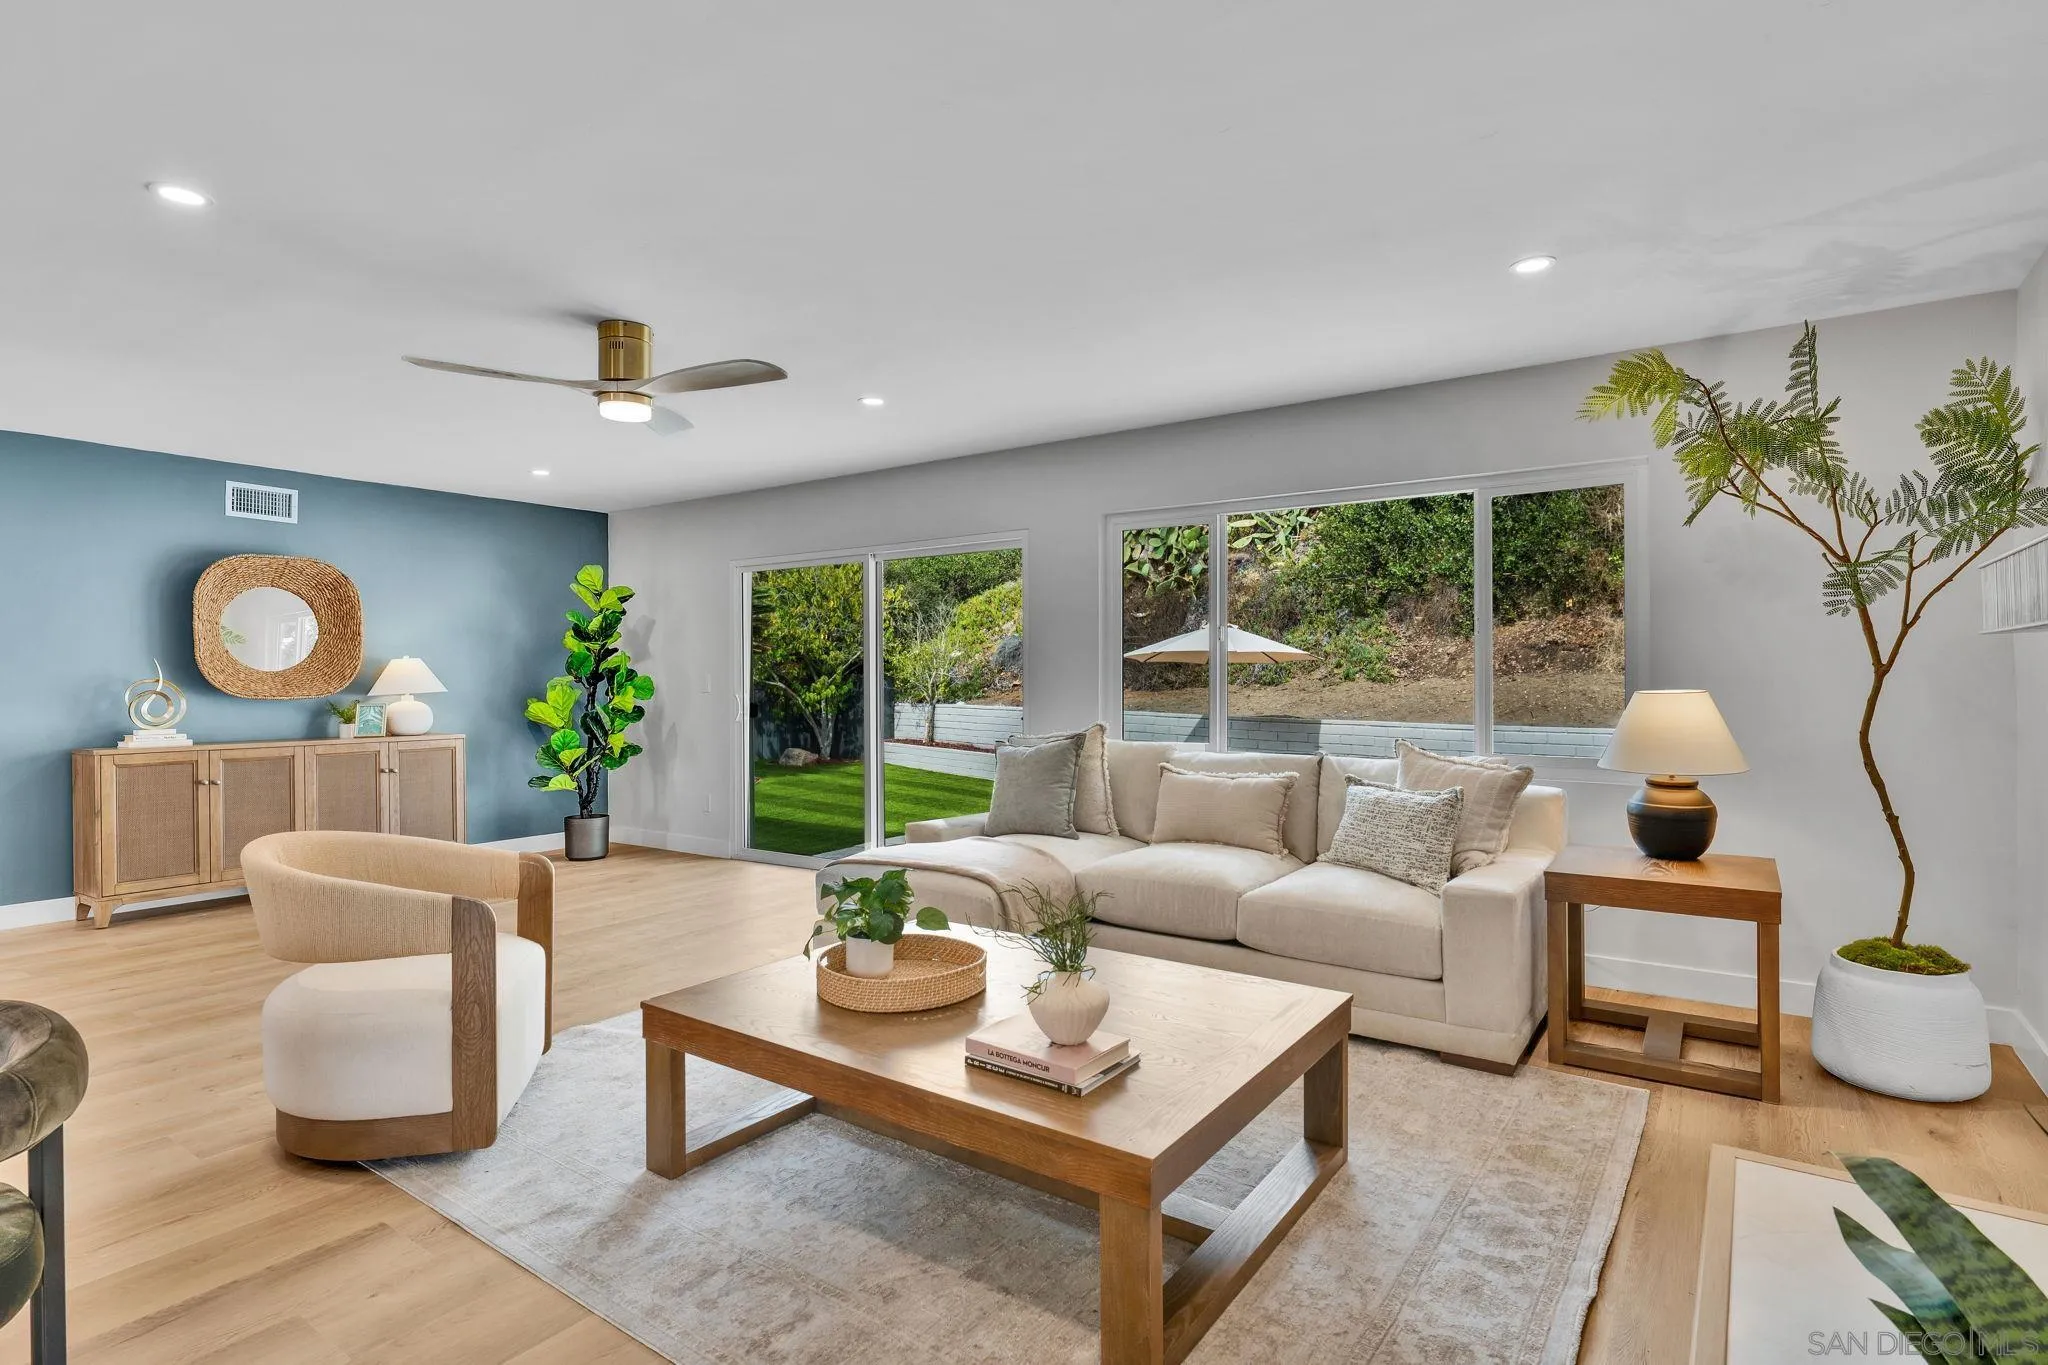
Staged living room with a pale sectional sofa and wide windows overlooking the yard.
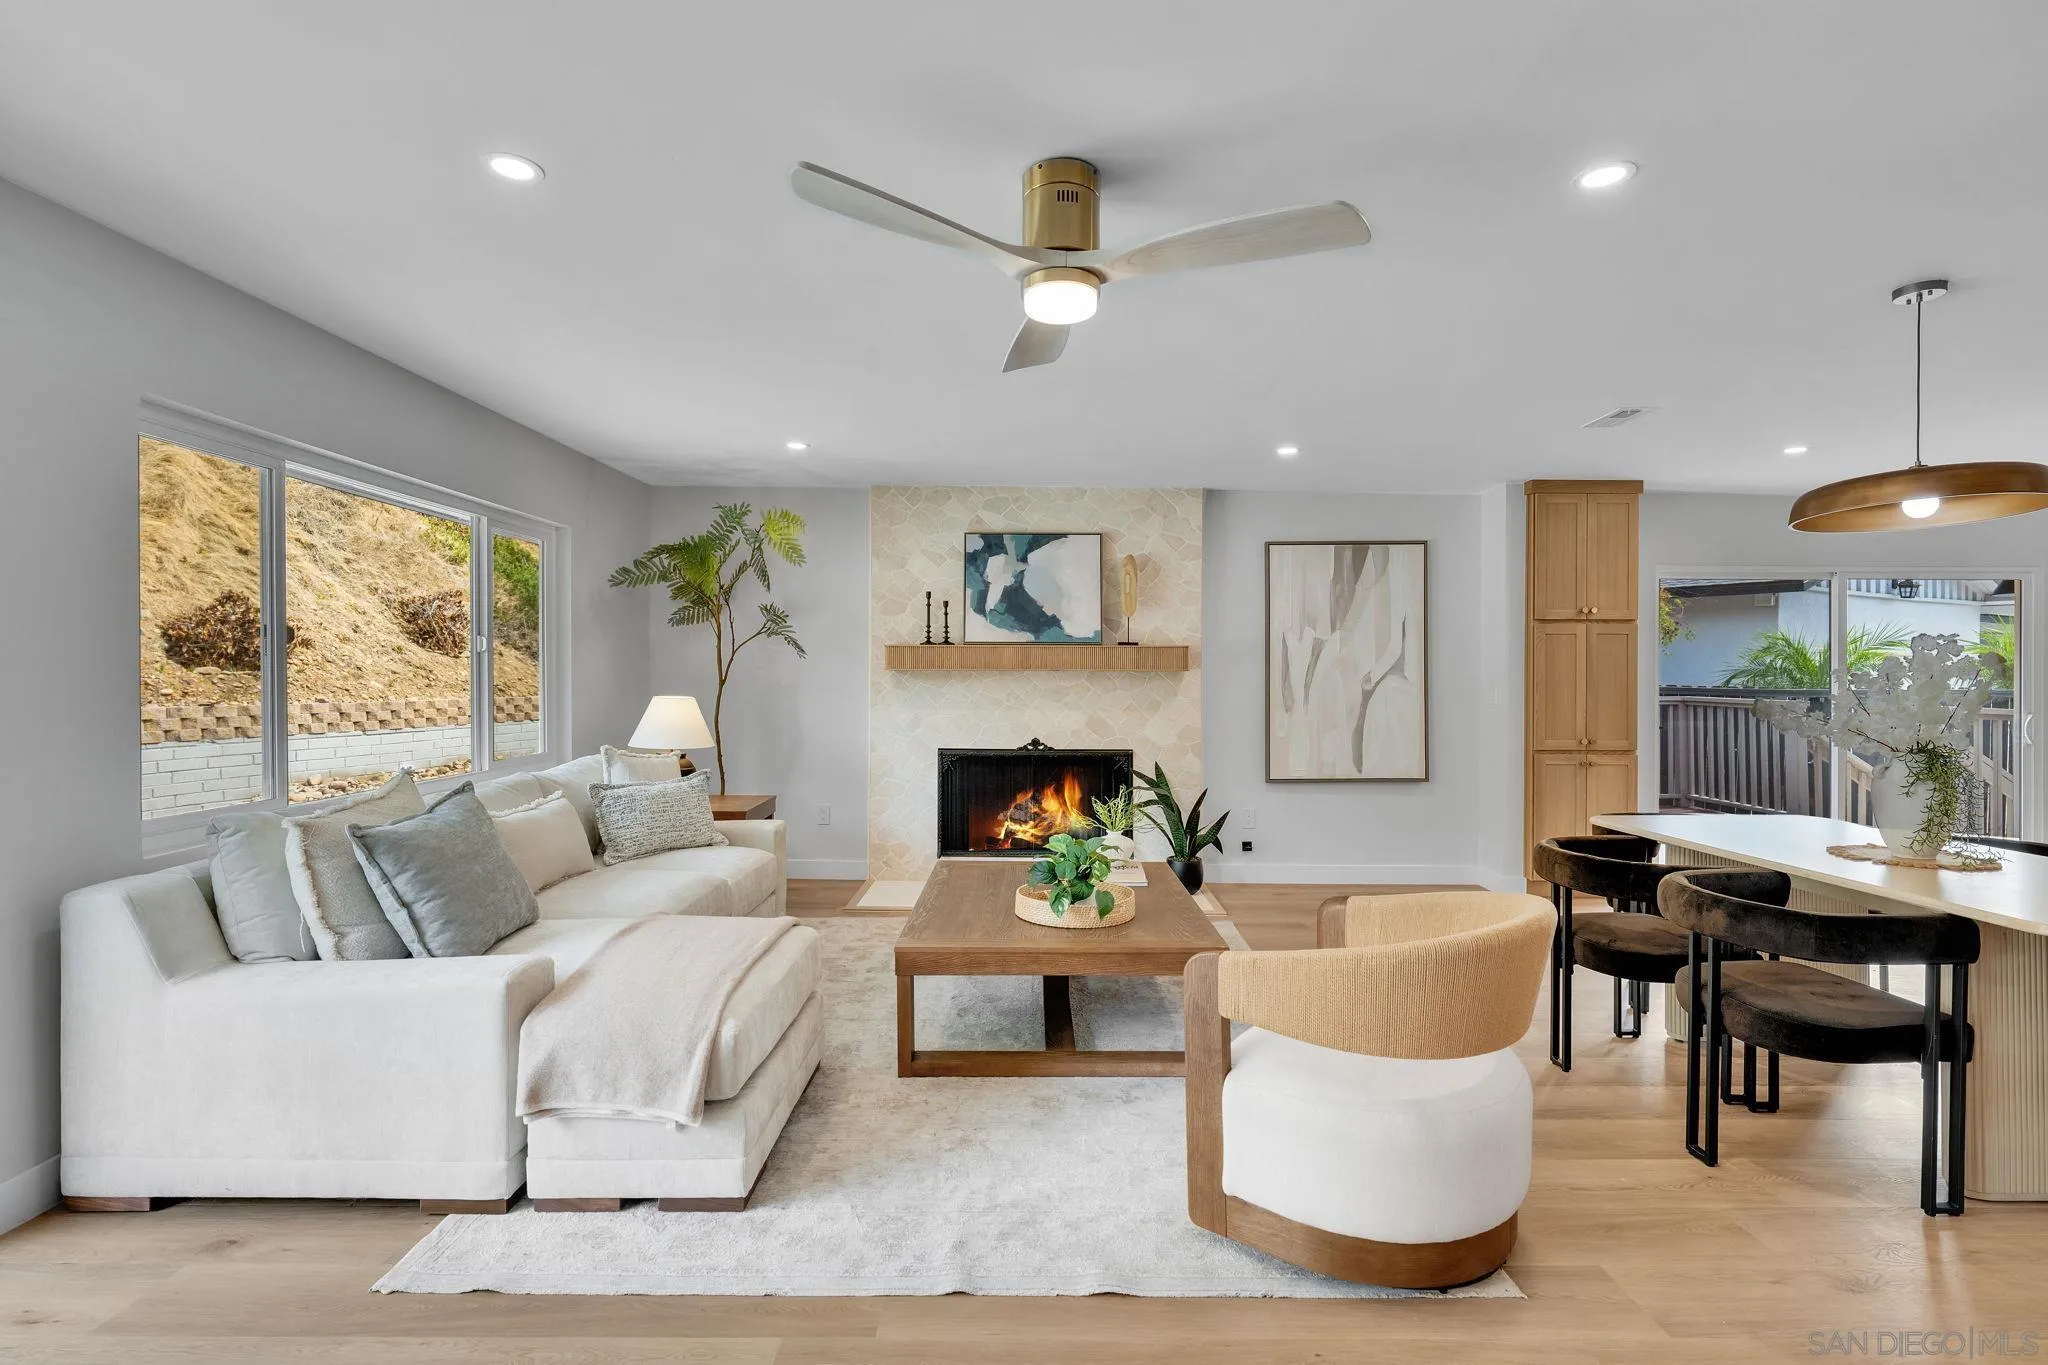
Open-plan living room with a stone-surround fireplace, white sectional, and adjoining dining area.
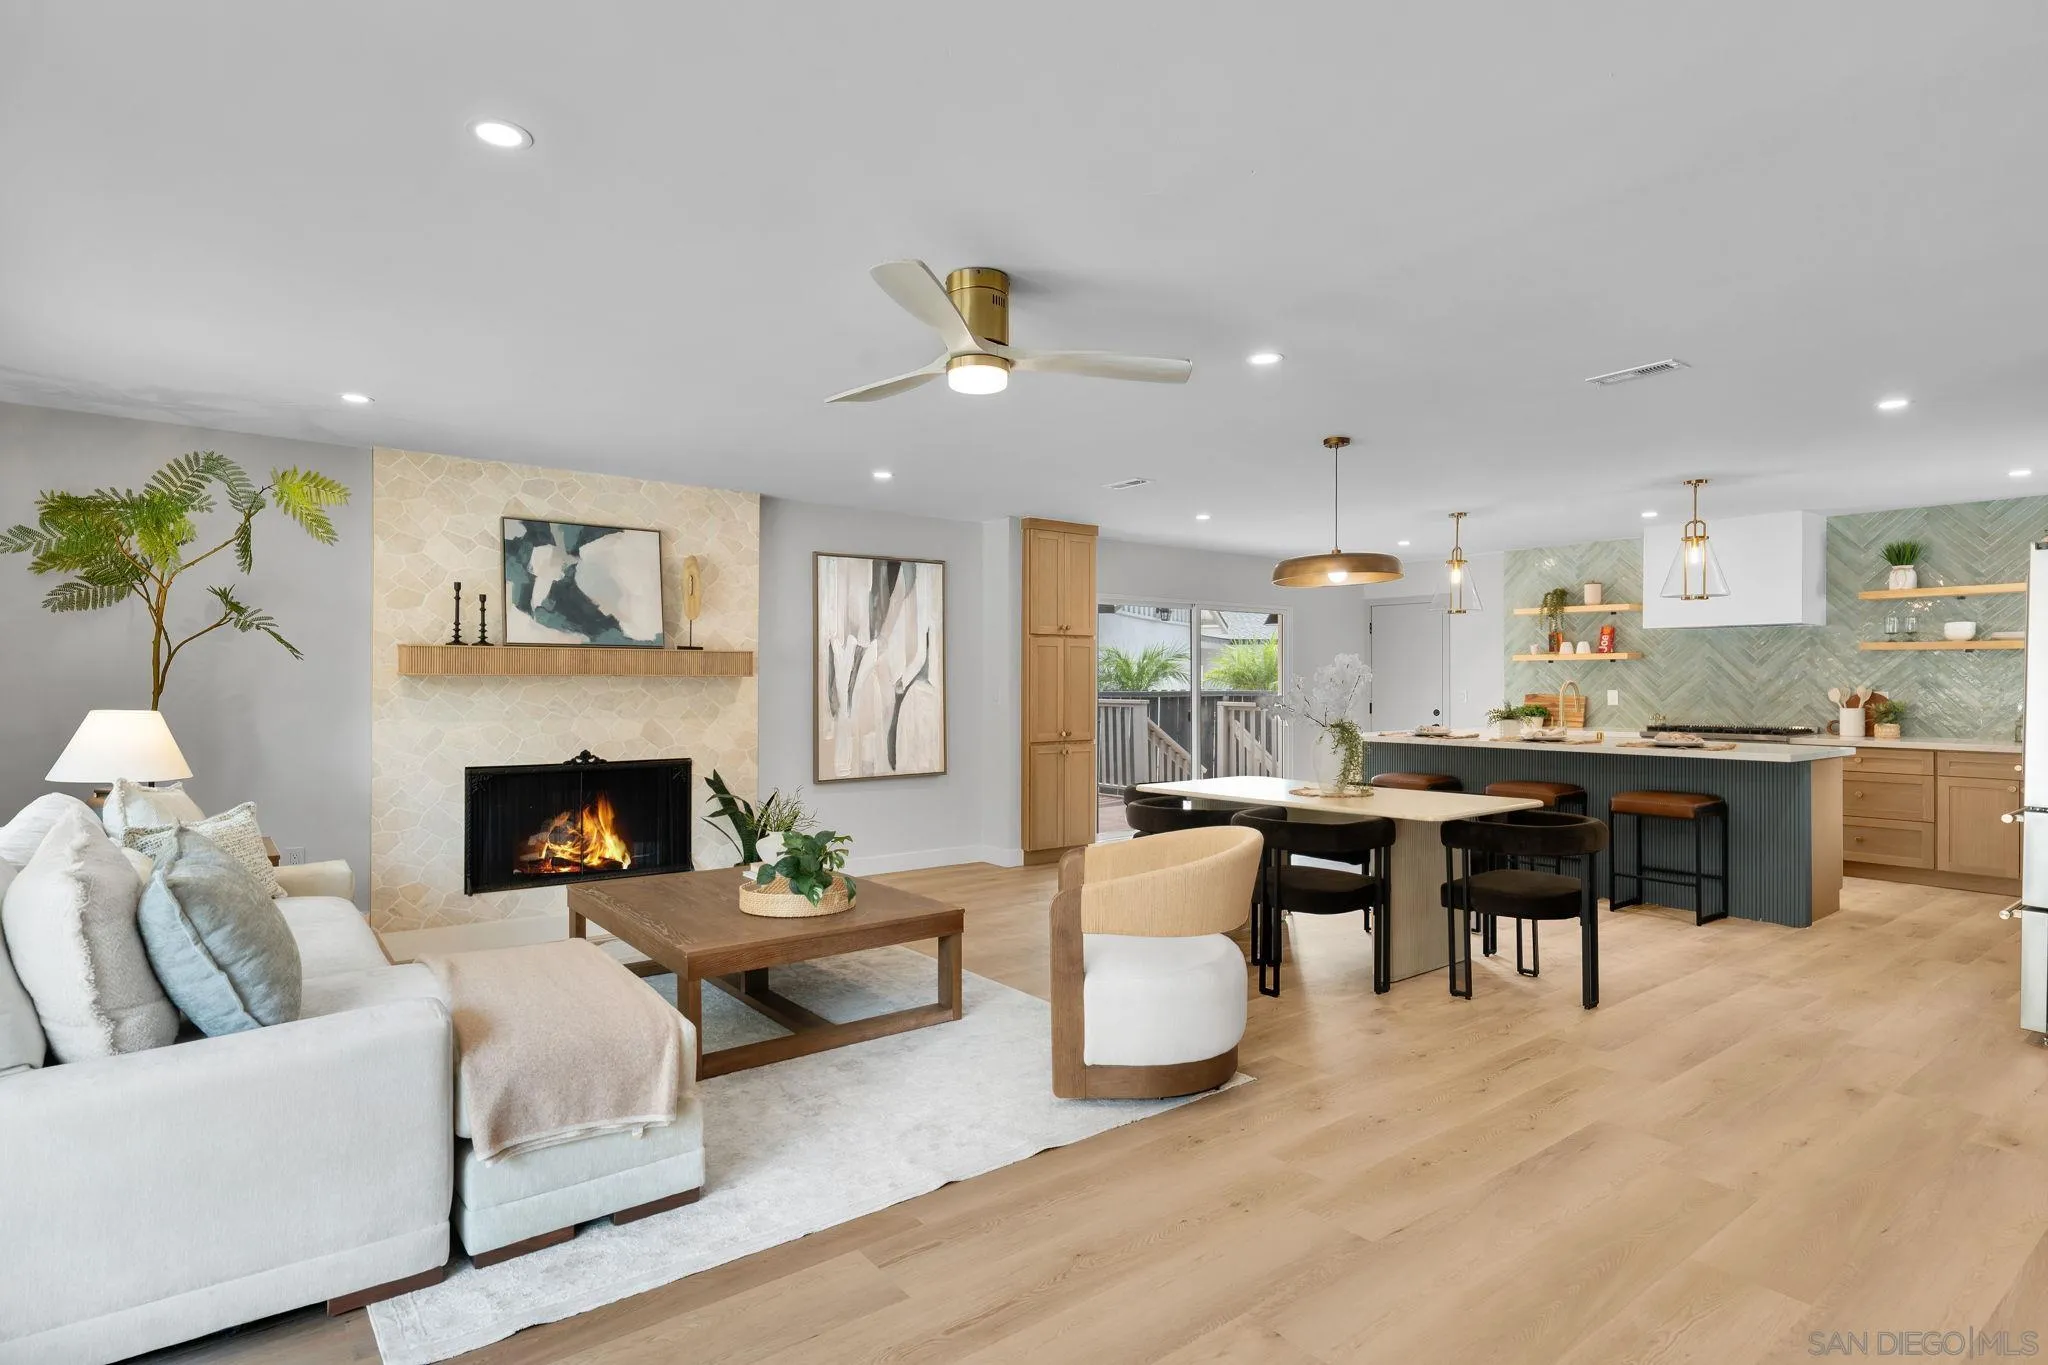
Open-plan living room and kitchen with a fireplace, white sectional, and island with bar stools.
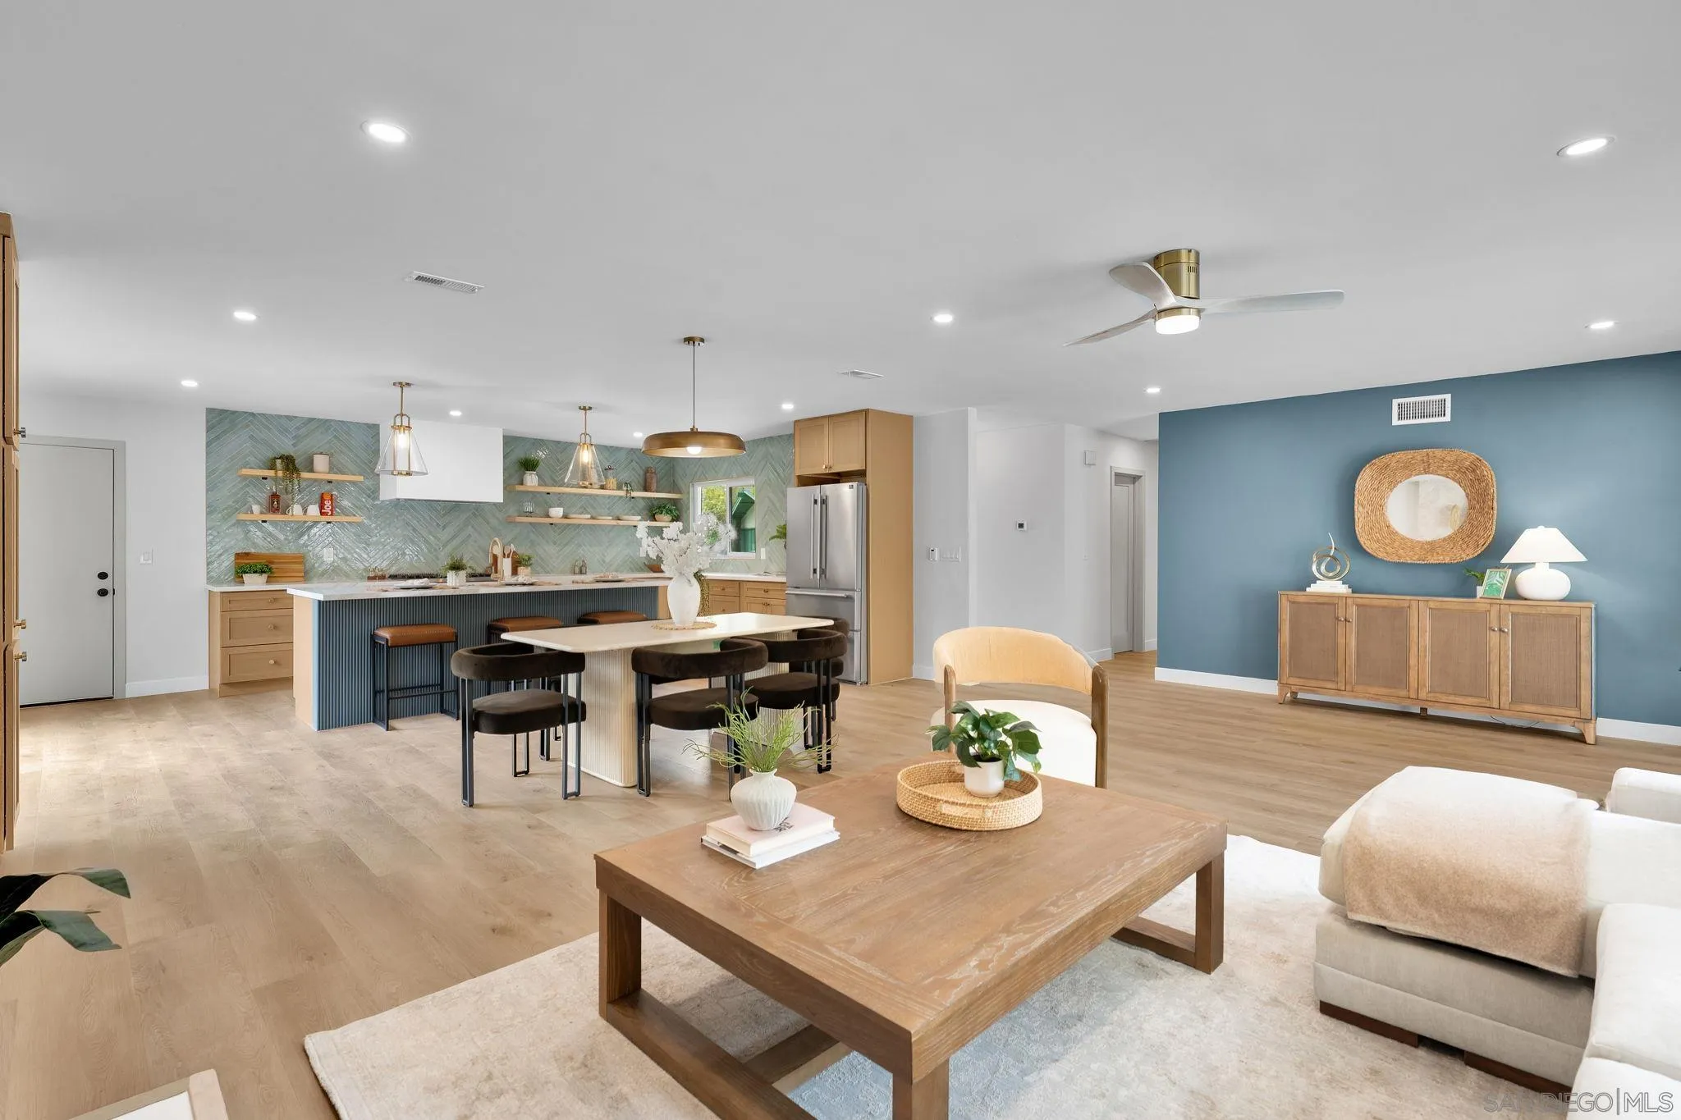
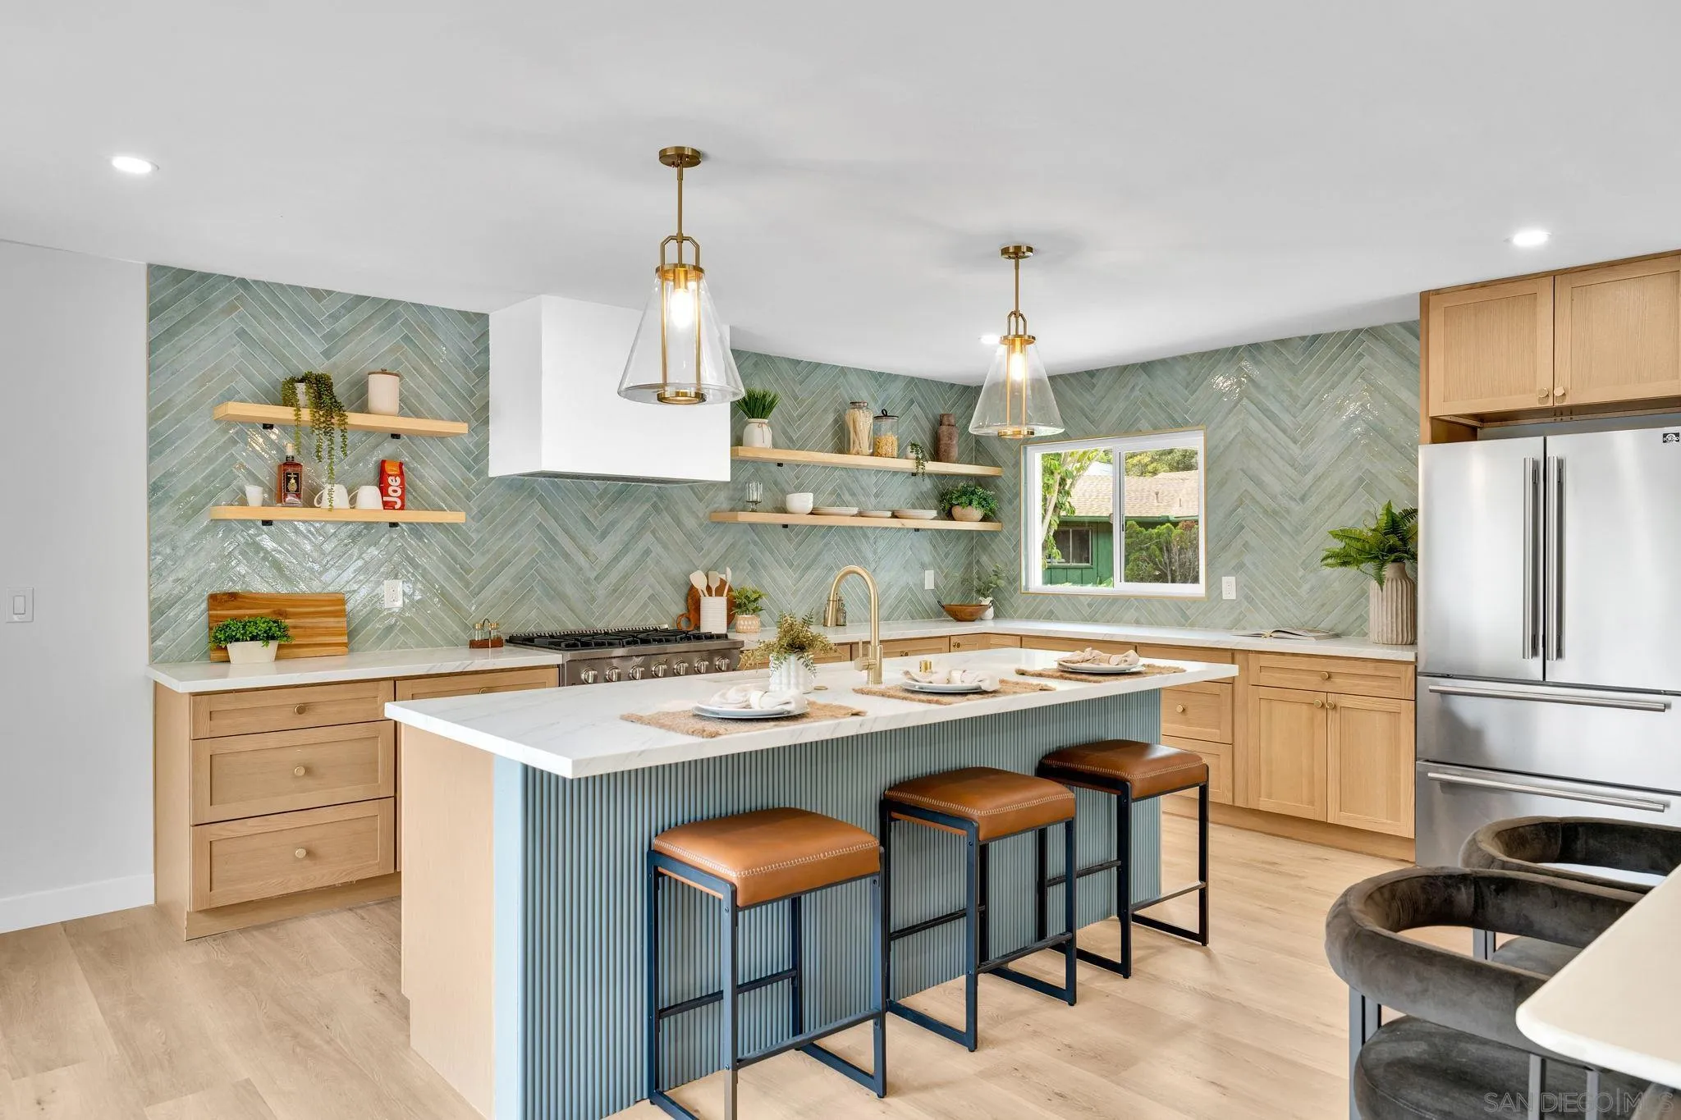
Open-plan living room and kitchen with a blue accent wall, green tile backsplash, and wood furnishings.
Kitchen with a large island, ribbed blue-green front, and green herringbone tile backsplash.
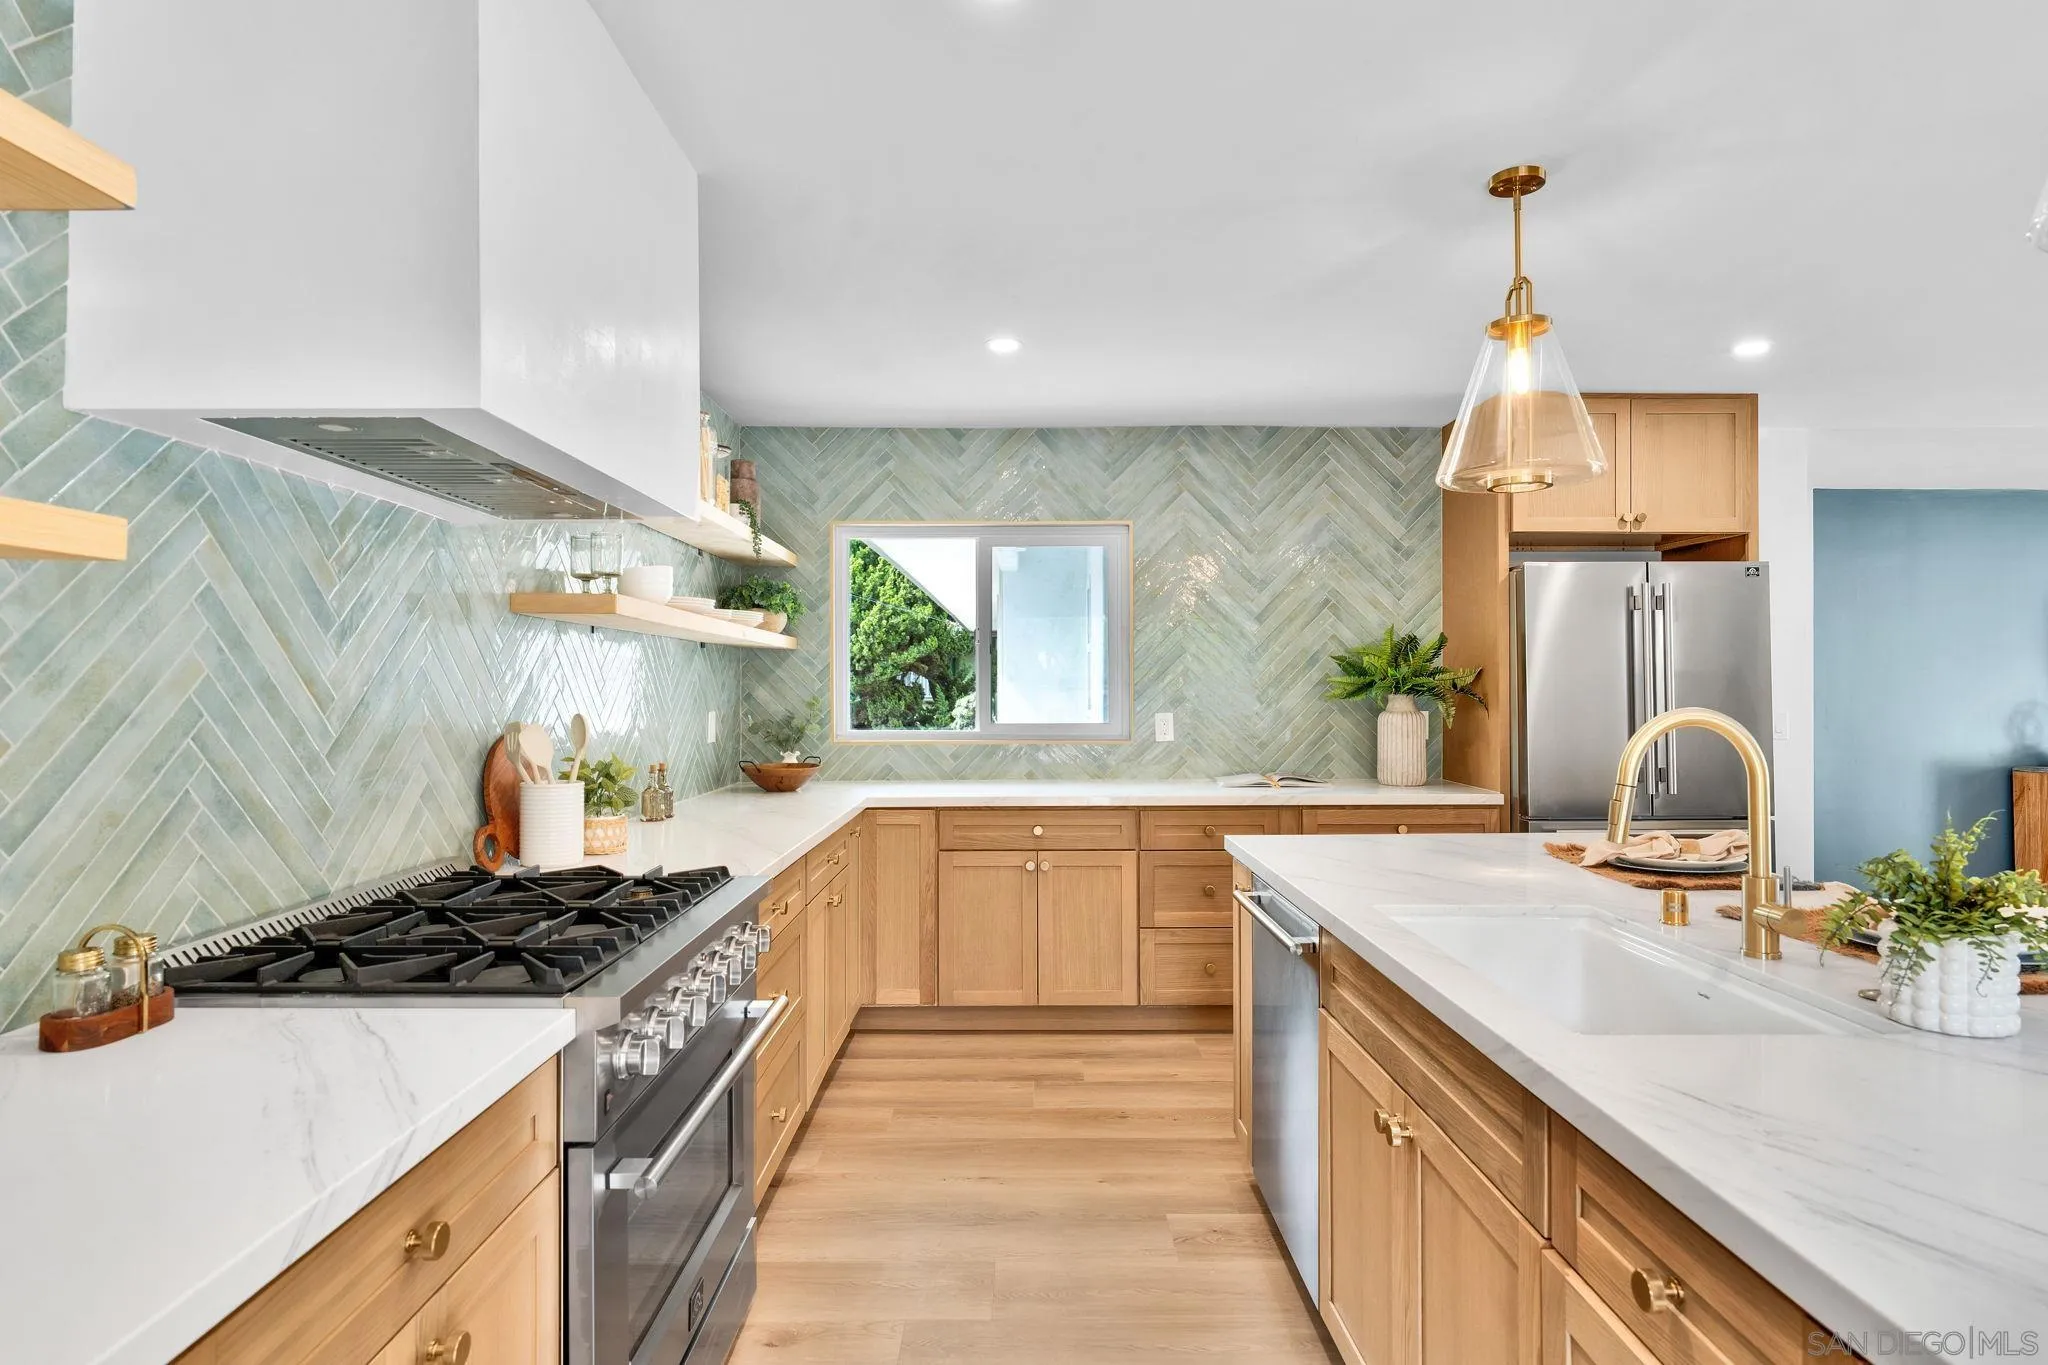
Remodeled kitchen with wood cabinets, pale green herringbone backsplash, and a large island with sink.
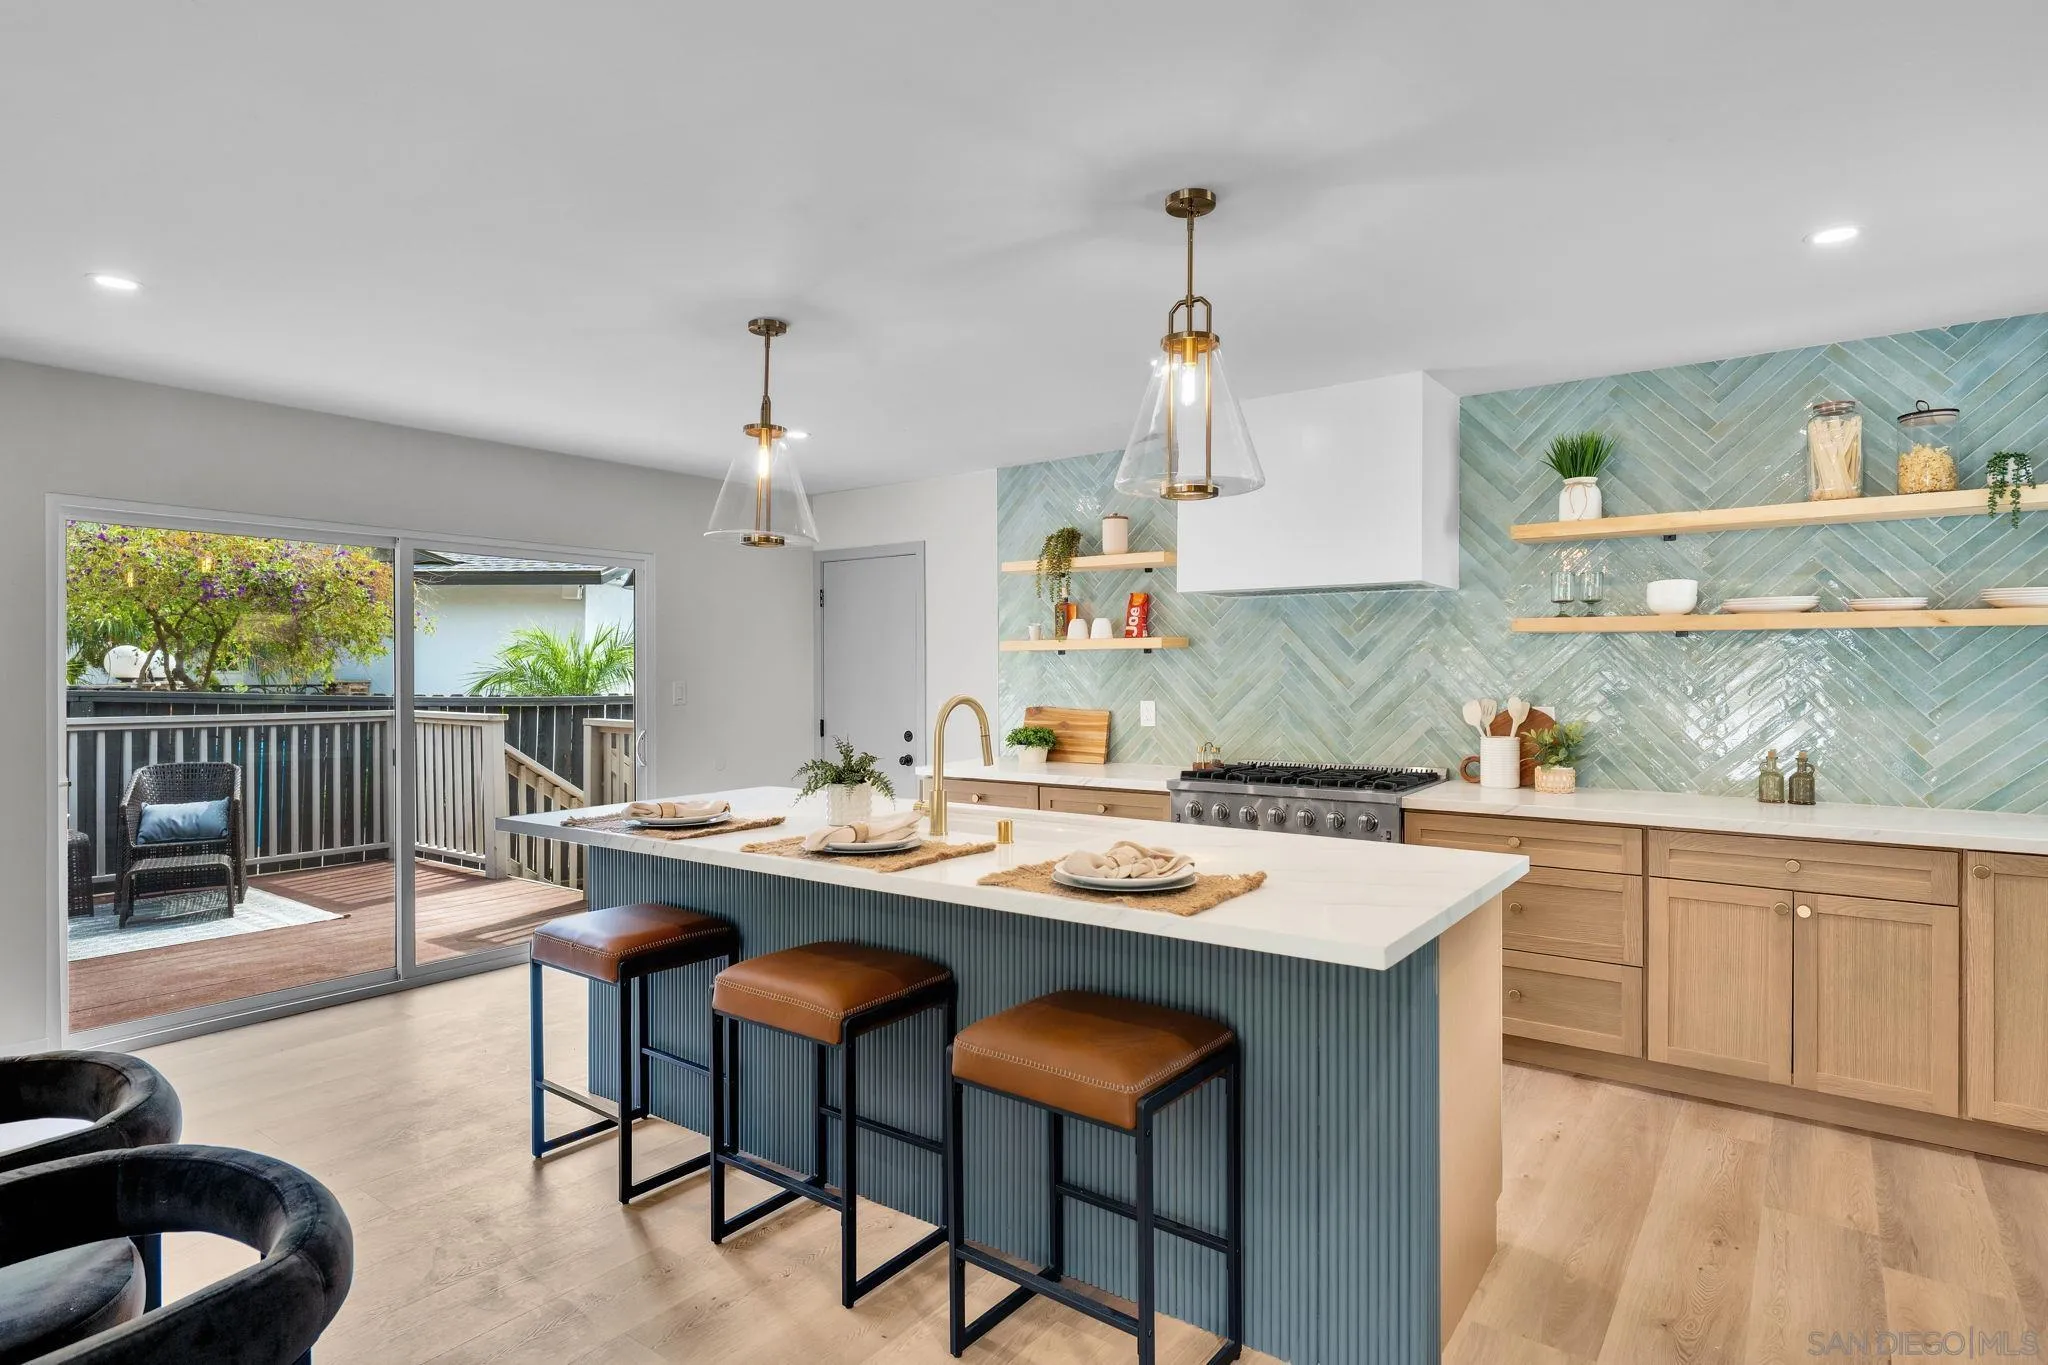
Kitchen with a large island and blue-green tile backsplash, opening onto a wood deck.
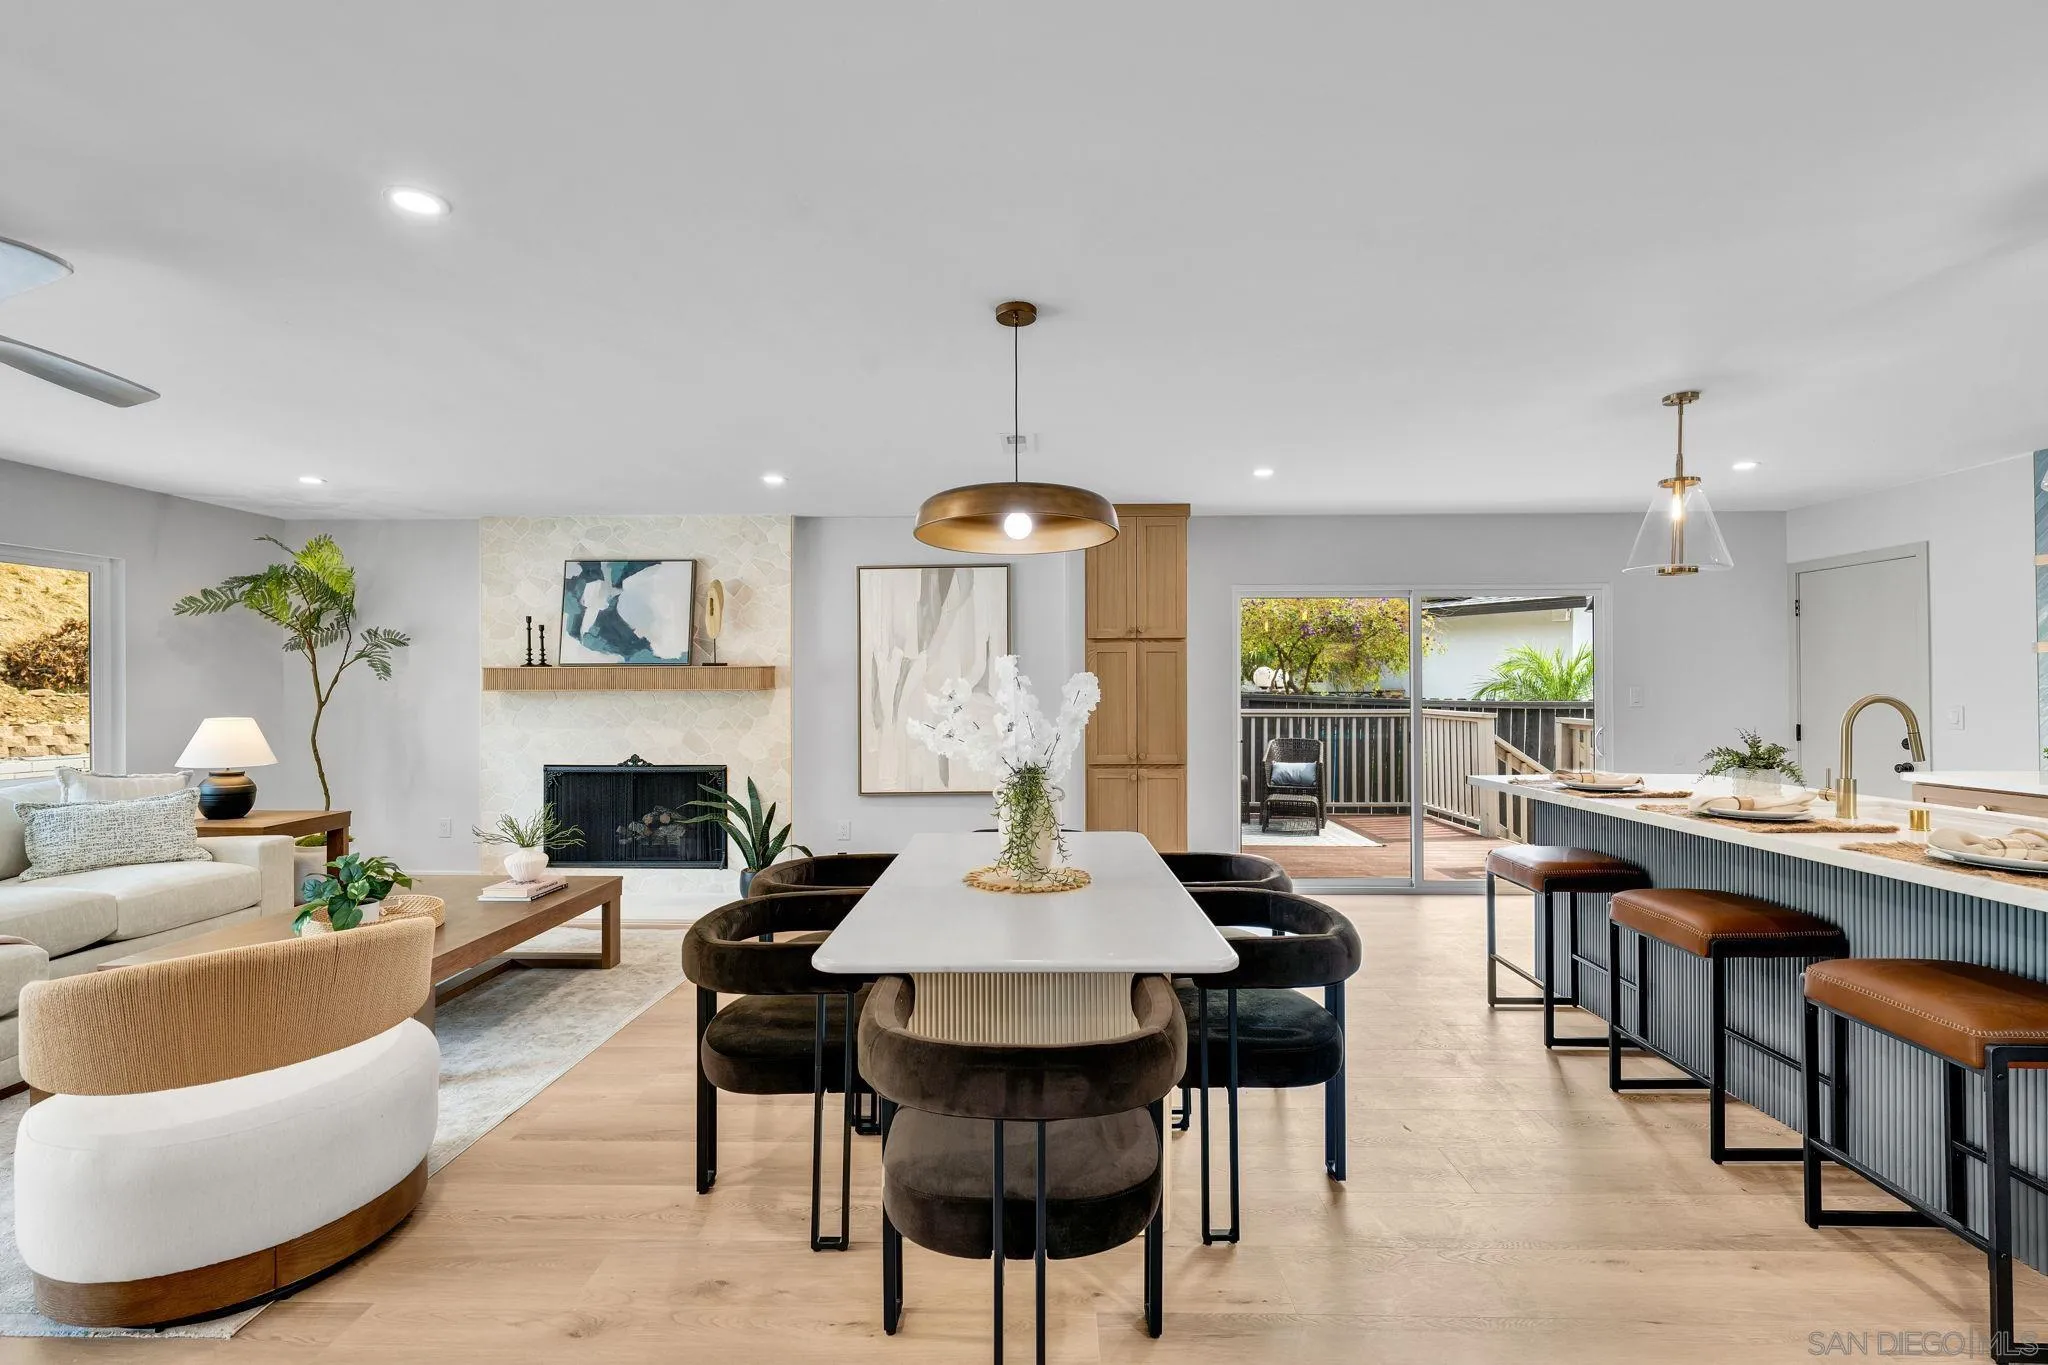
Open-plan living and dining area with a tiled fireplace, kitchen island, and sliding doors to a deck.
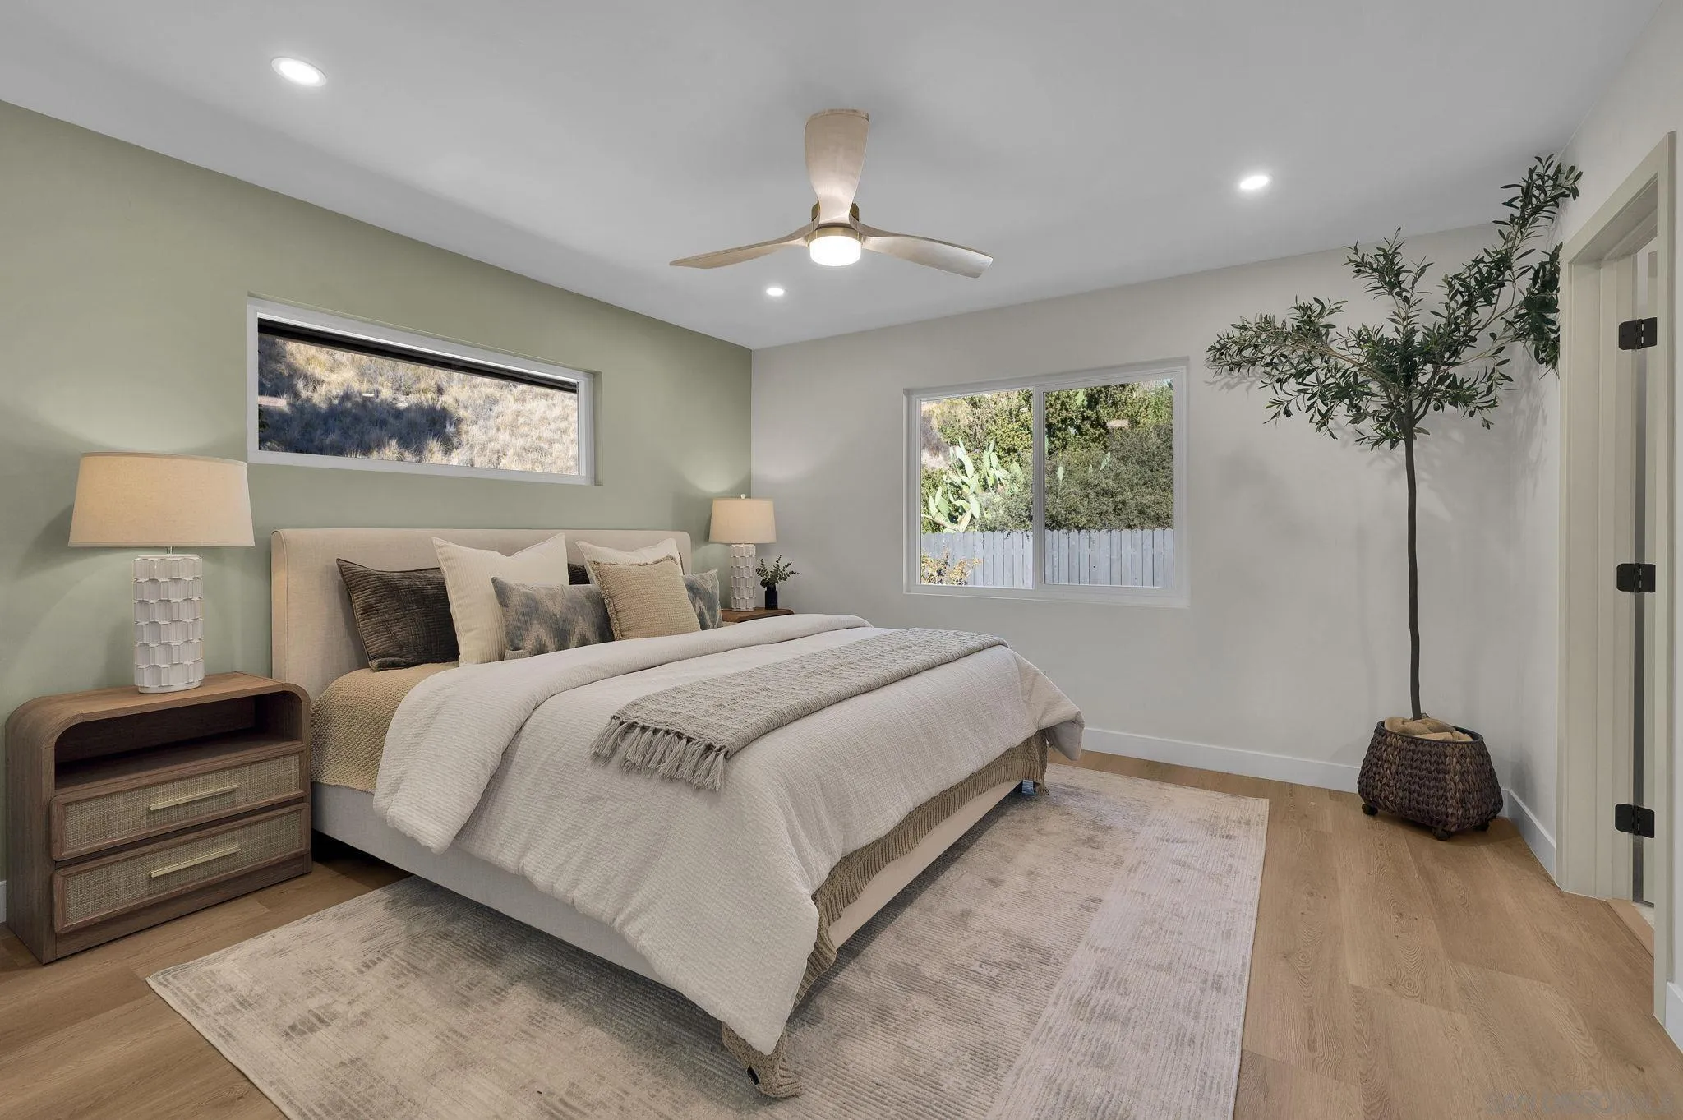
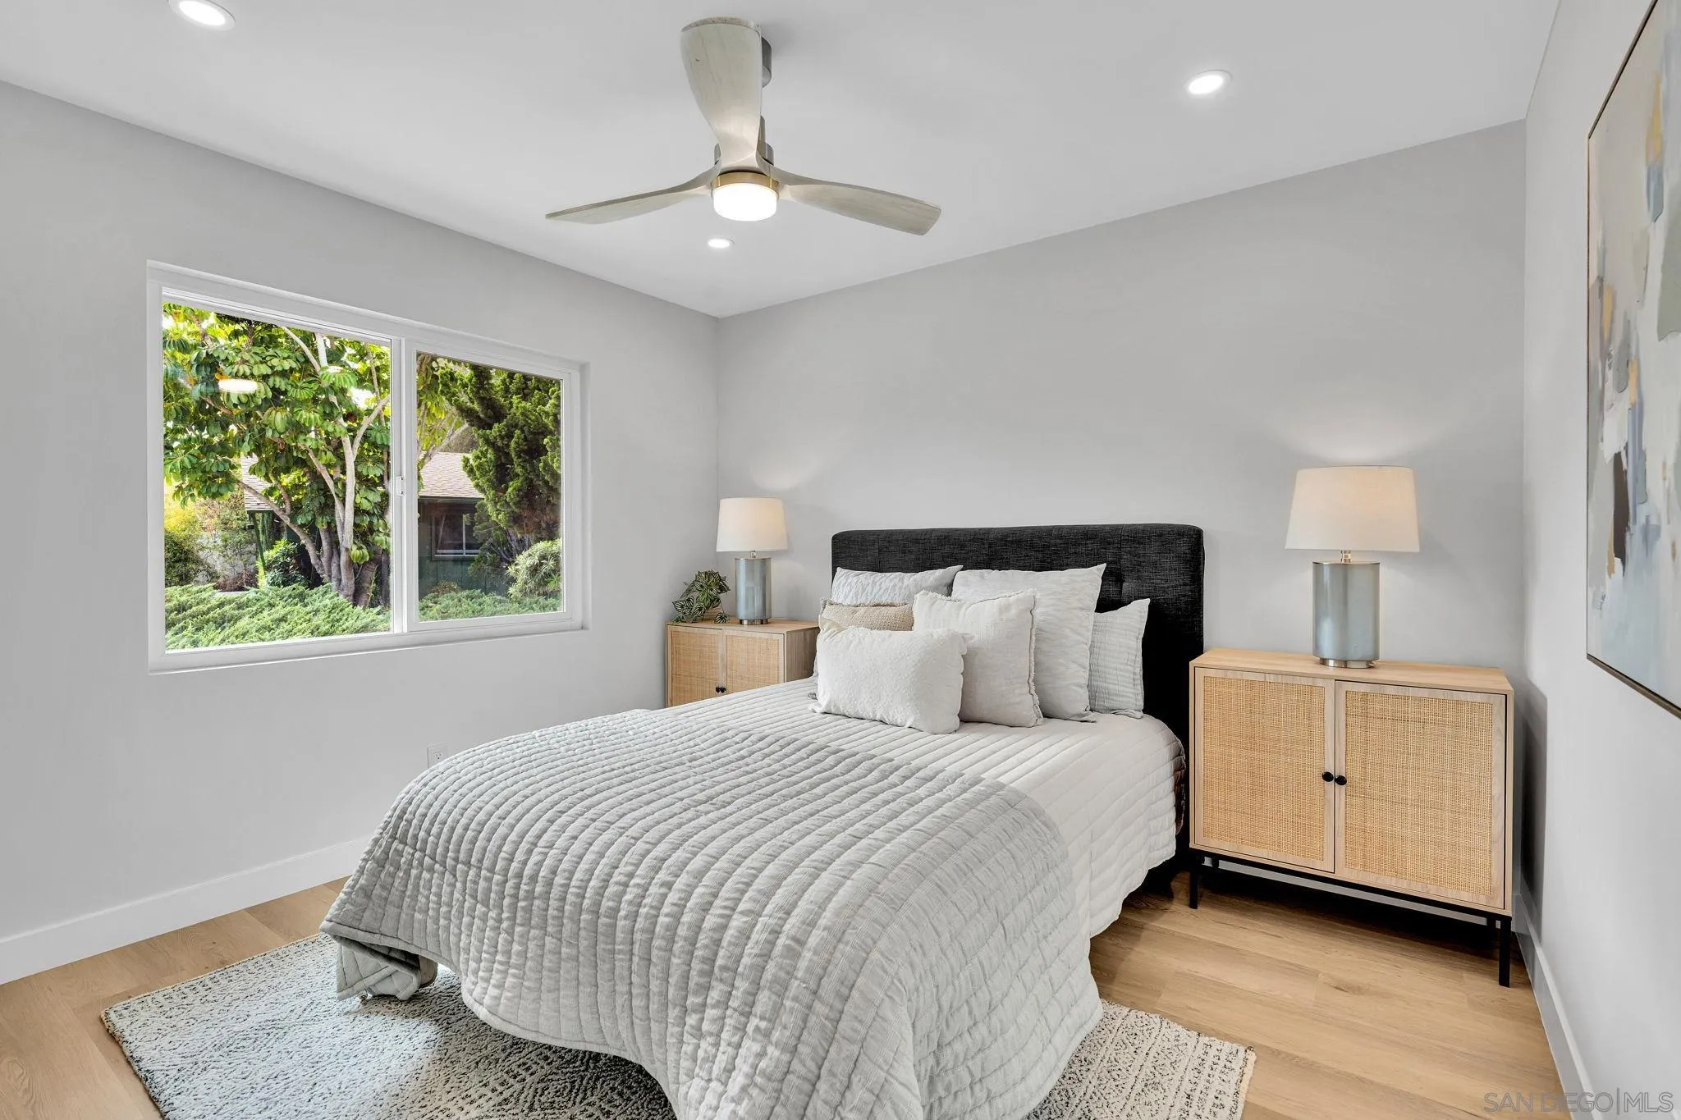
Staged bedroom with a neutral upholstered bed, wood nightstands, and windows overlooking greenery.
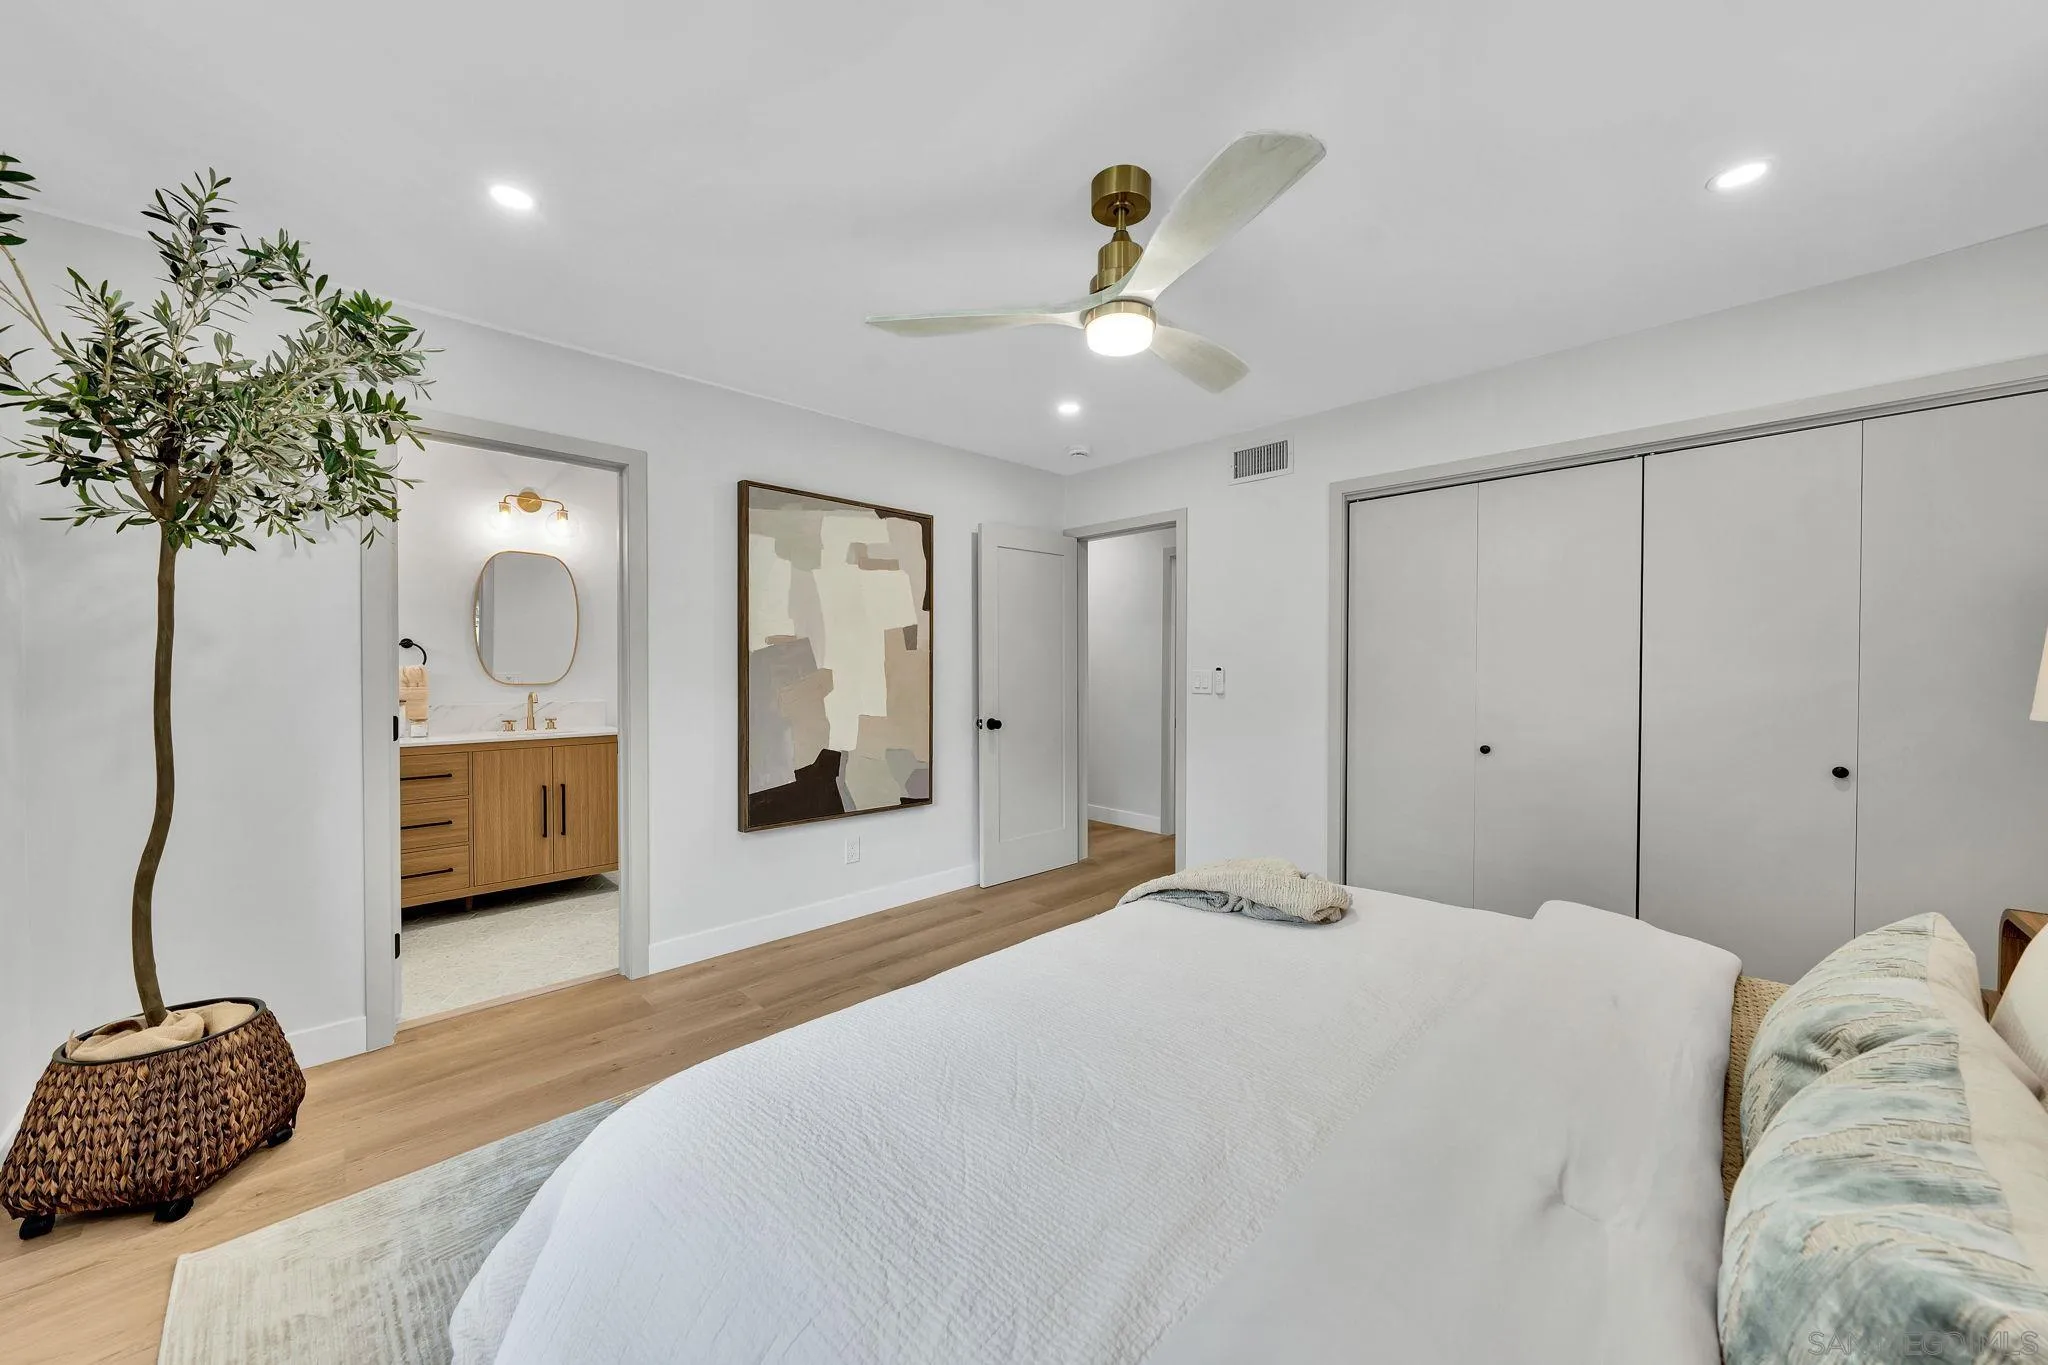
Staged bedroom with a white bed, wide closet doors, and an ensuite bathroom with a wood vanity.
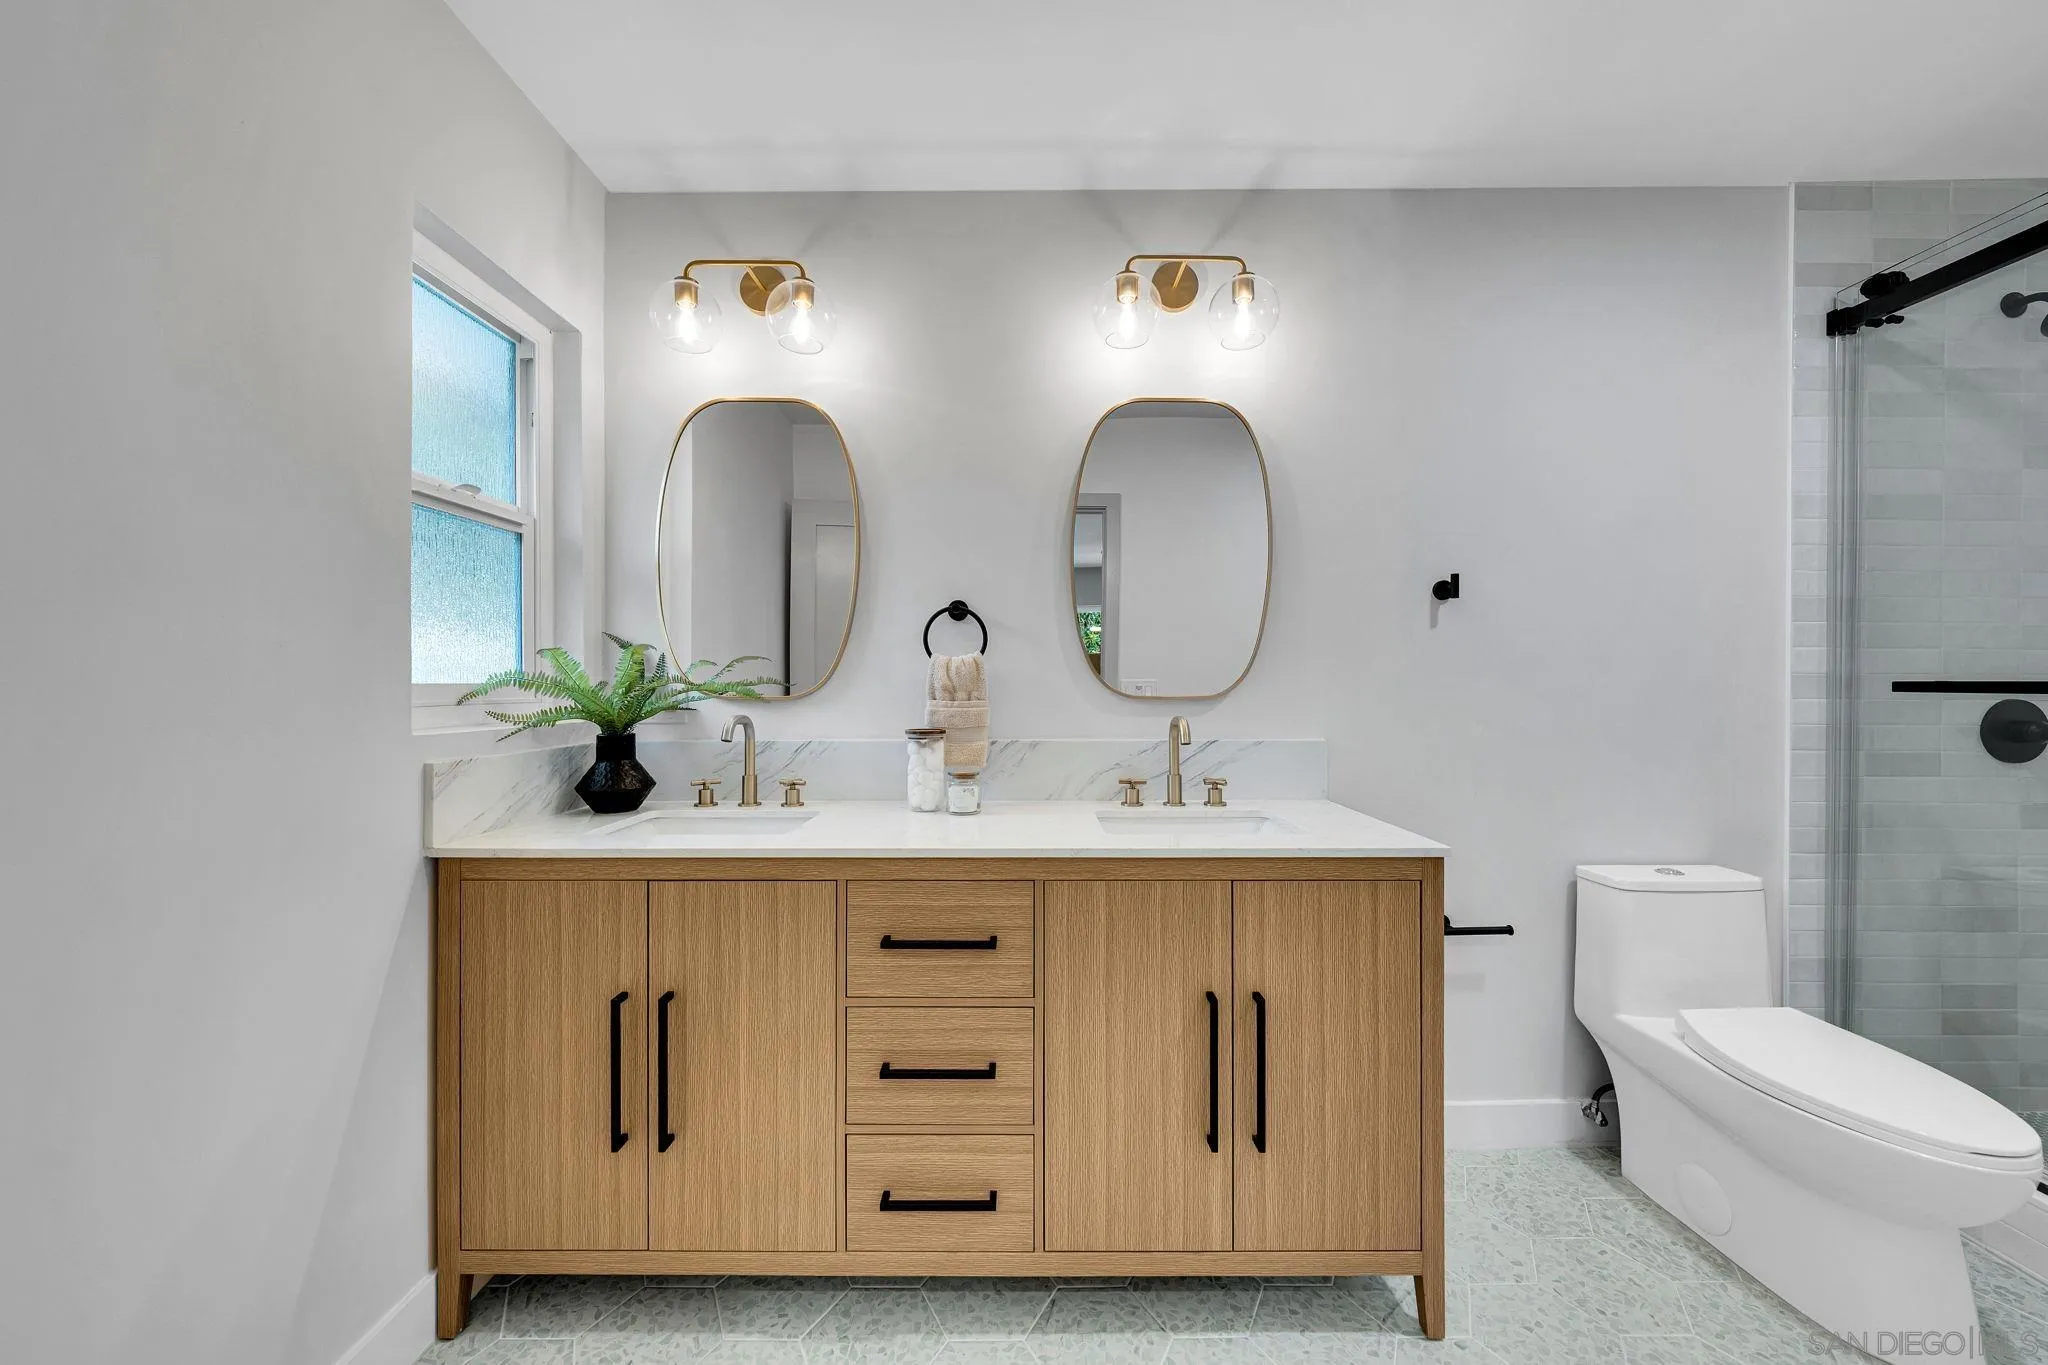
Bathroom with an oak double vanity, oval mirrors, and glass-enclosed shower.
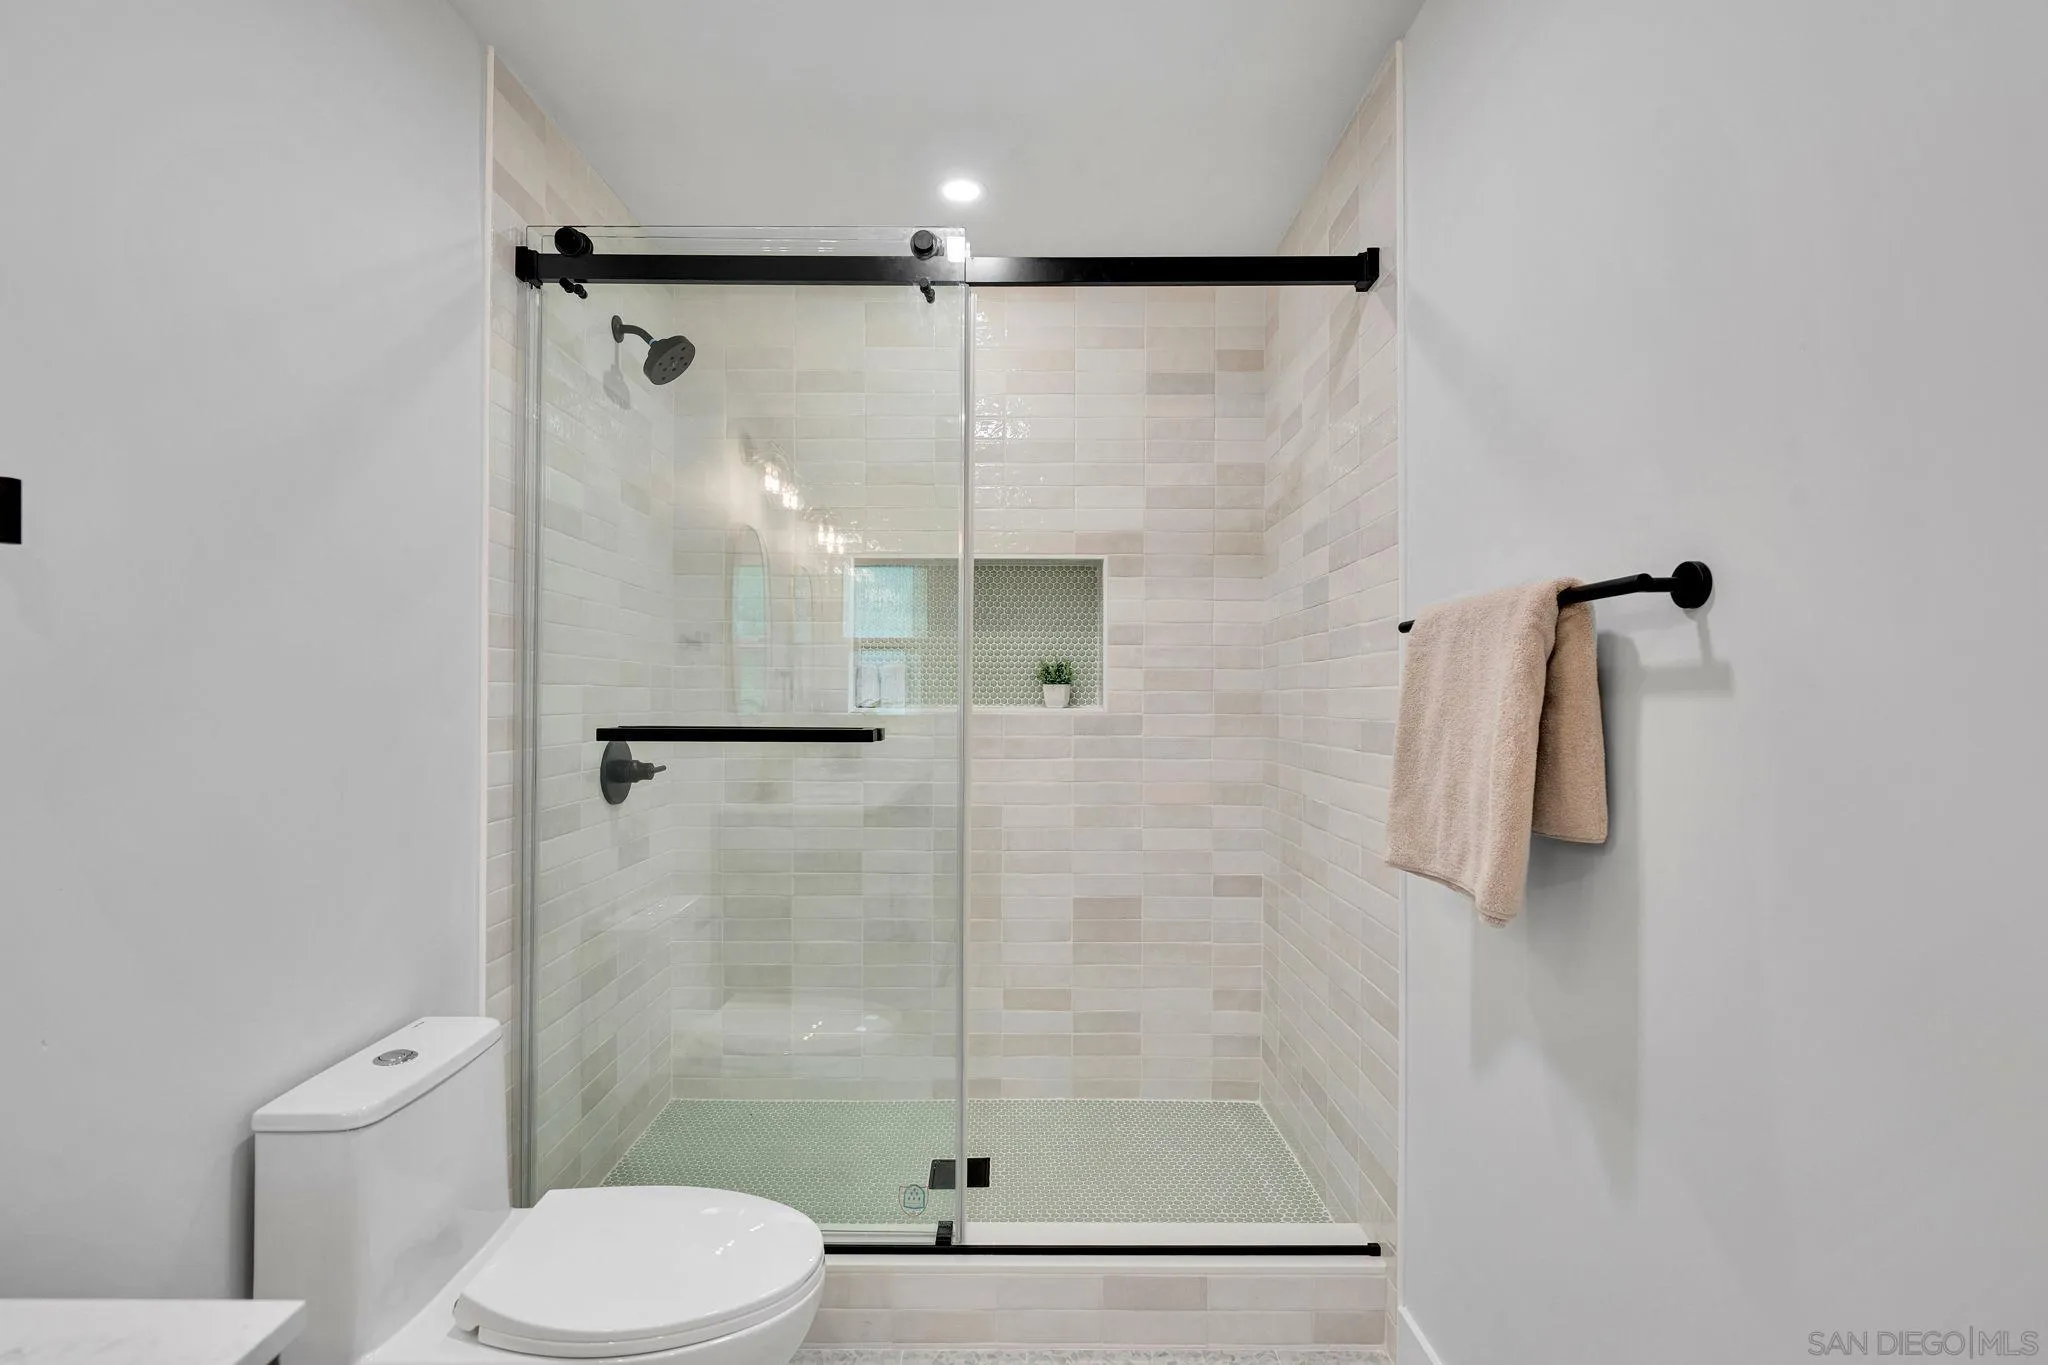
Bathroom with a spacious glass shower, pale tile, mosaic floor, and black fixtures.
Staged bedroom with a white quilted bed, dark headboard, and window overlooking greenery.
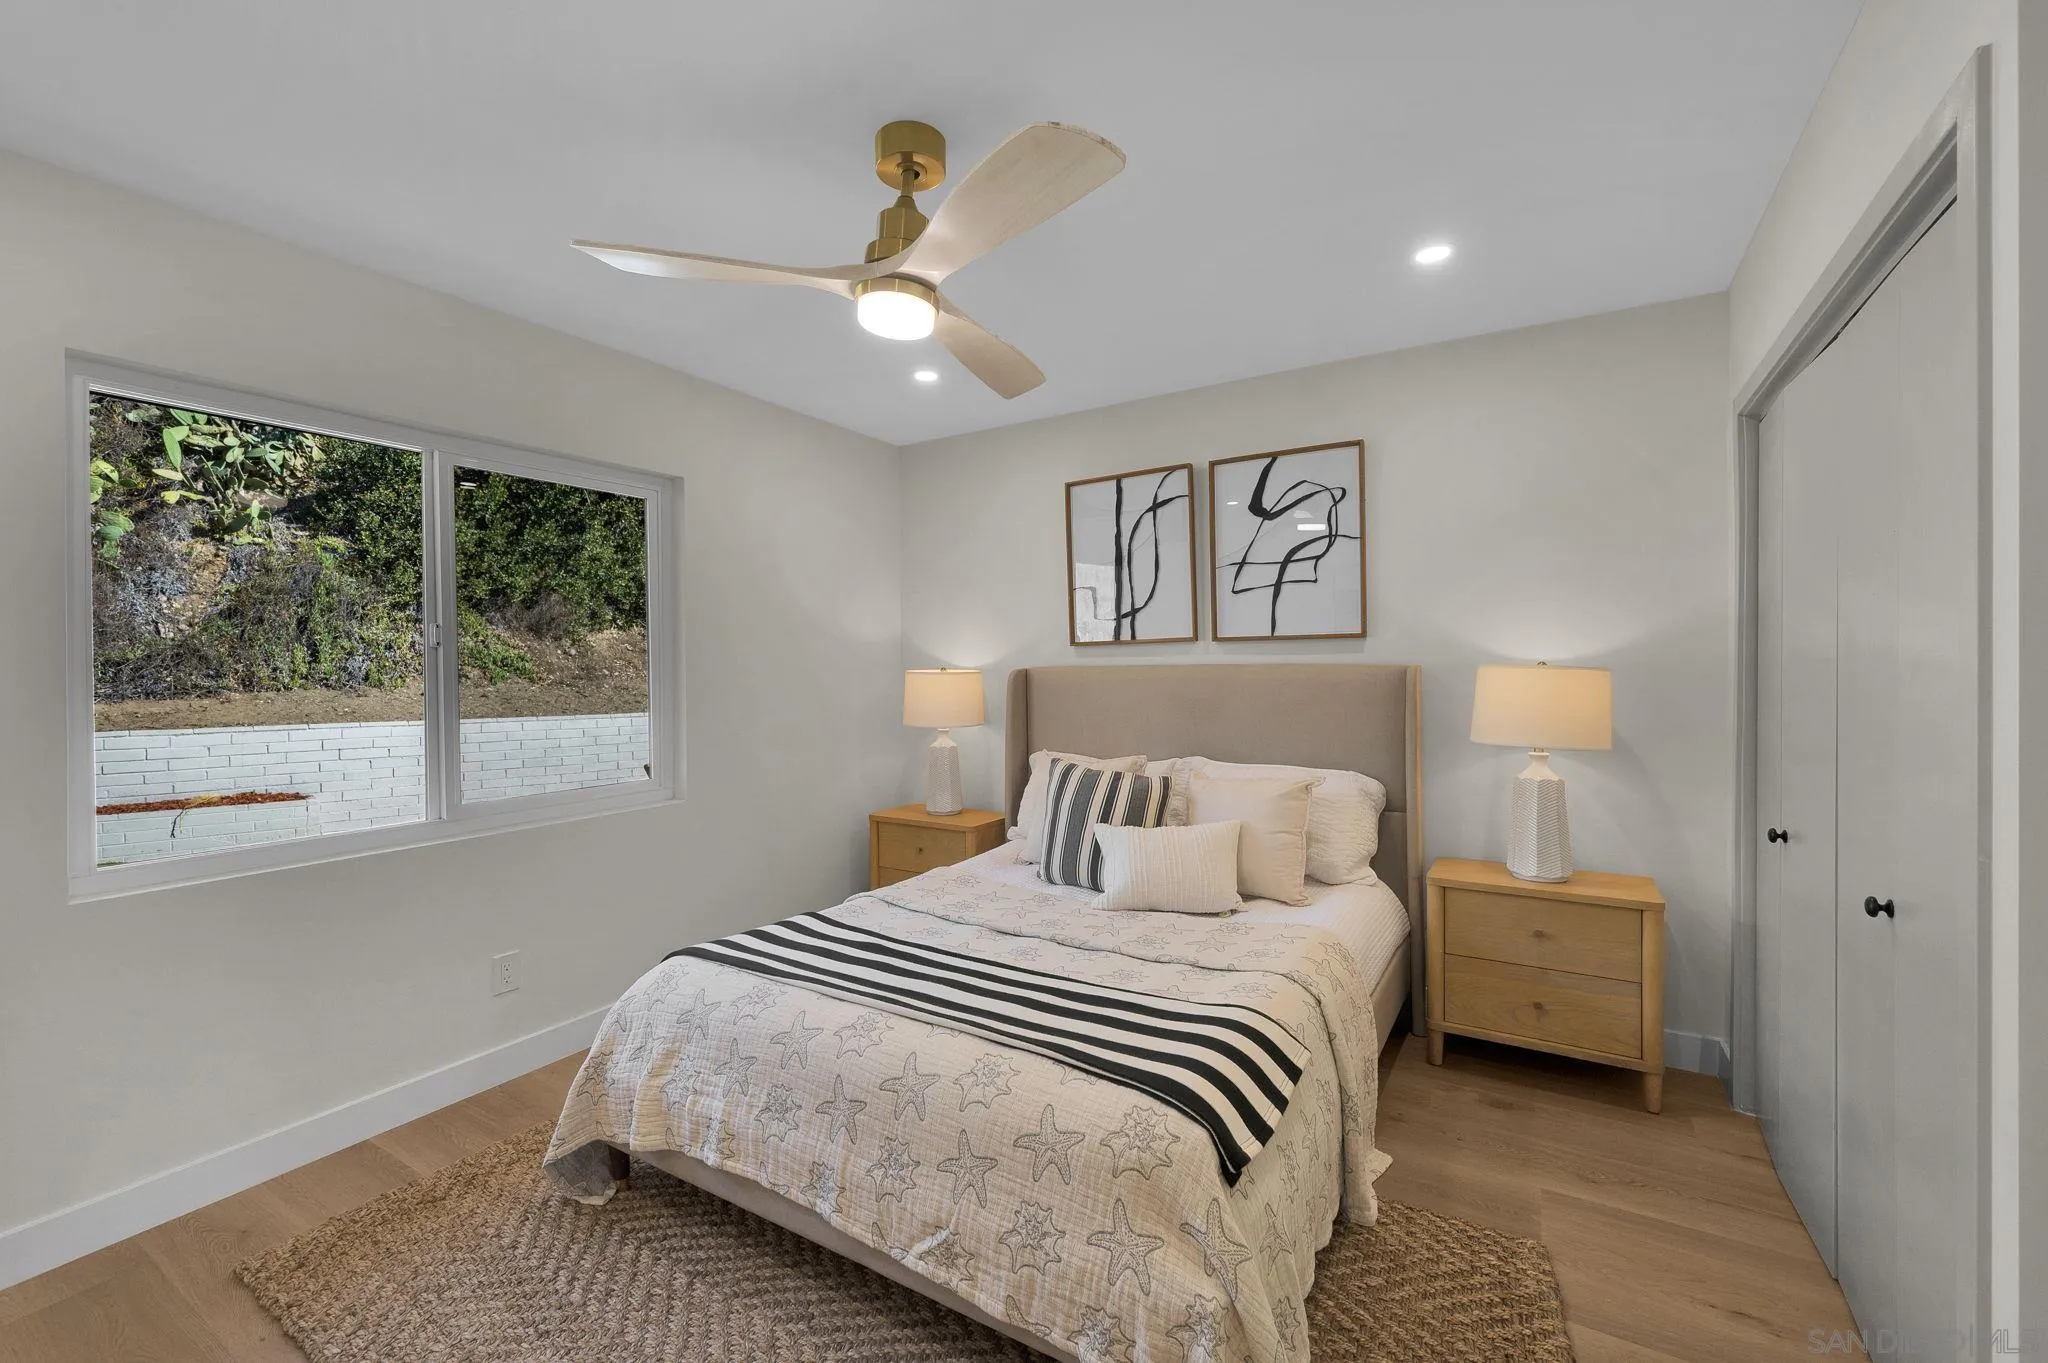
Furnished bedroom with a starfish-patterned quilt, striped throw, and window overlooking a planted hillside.
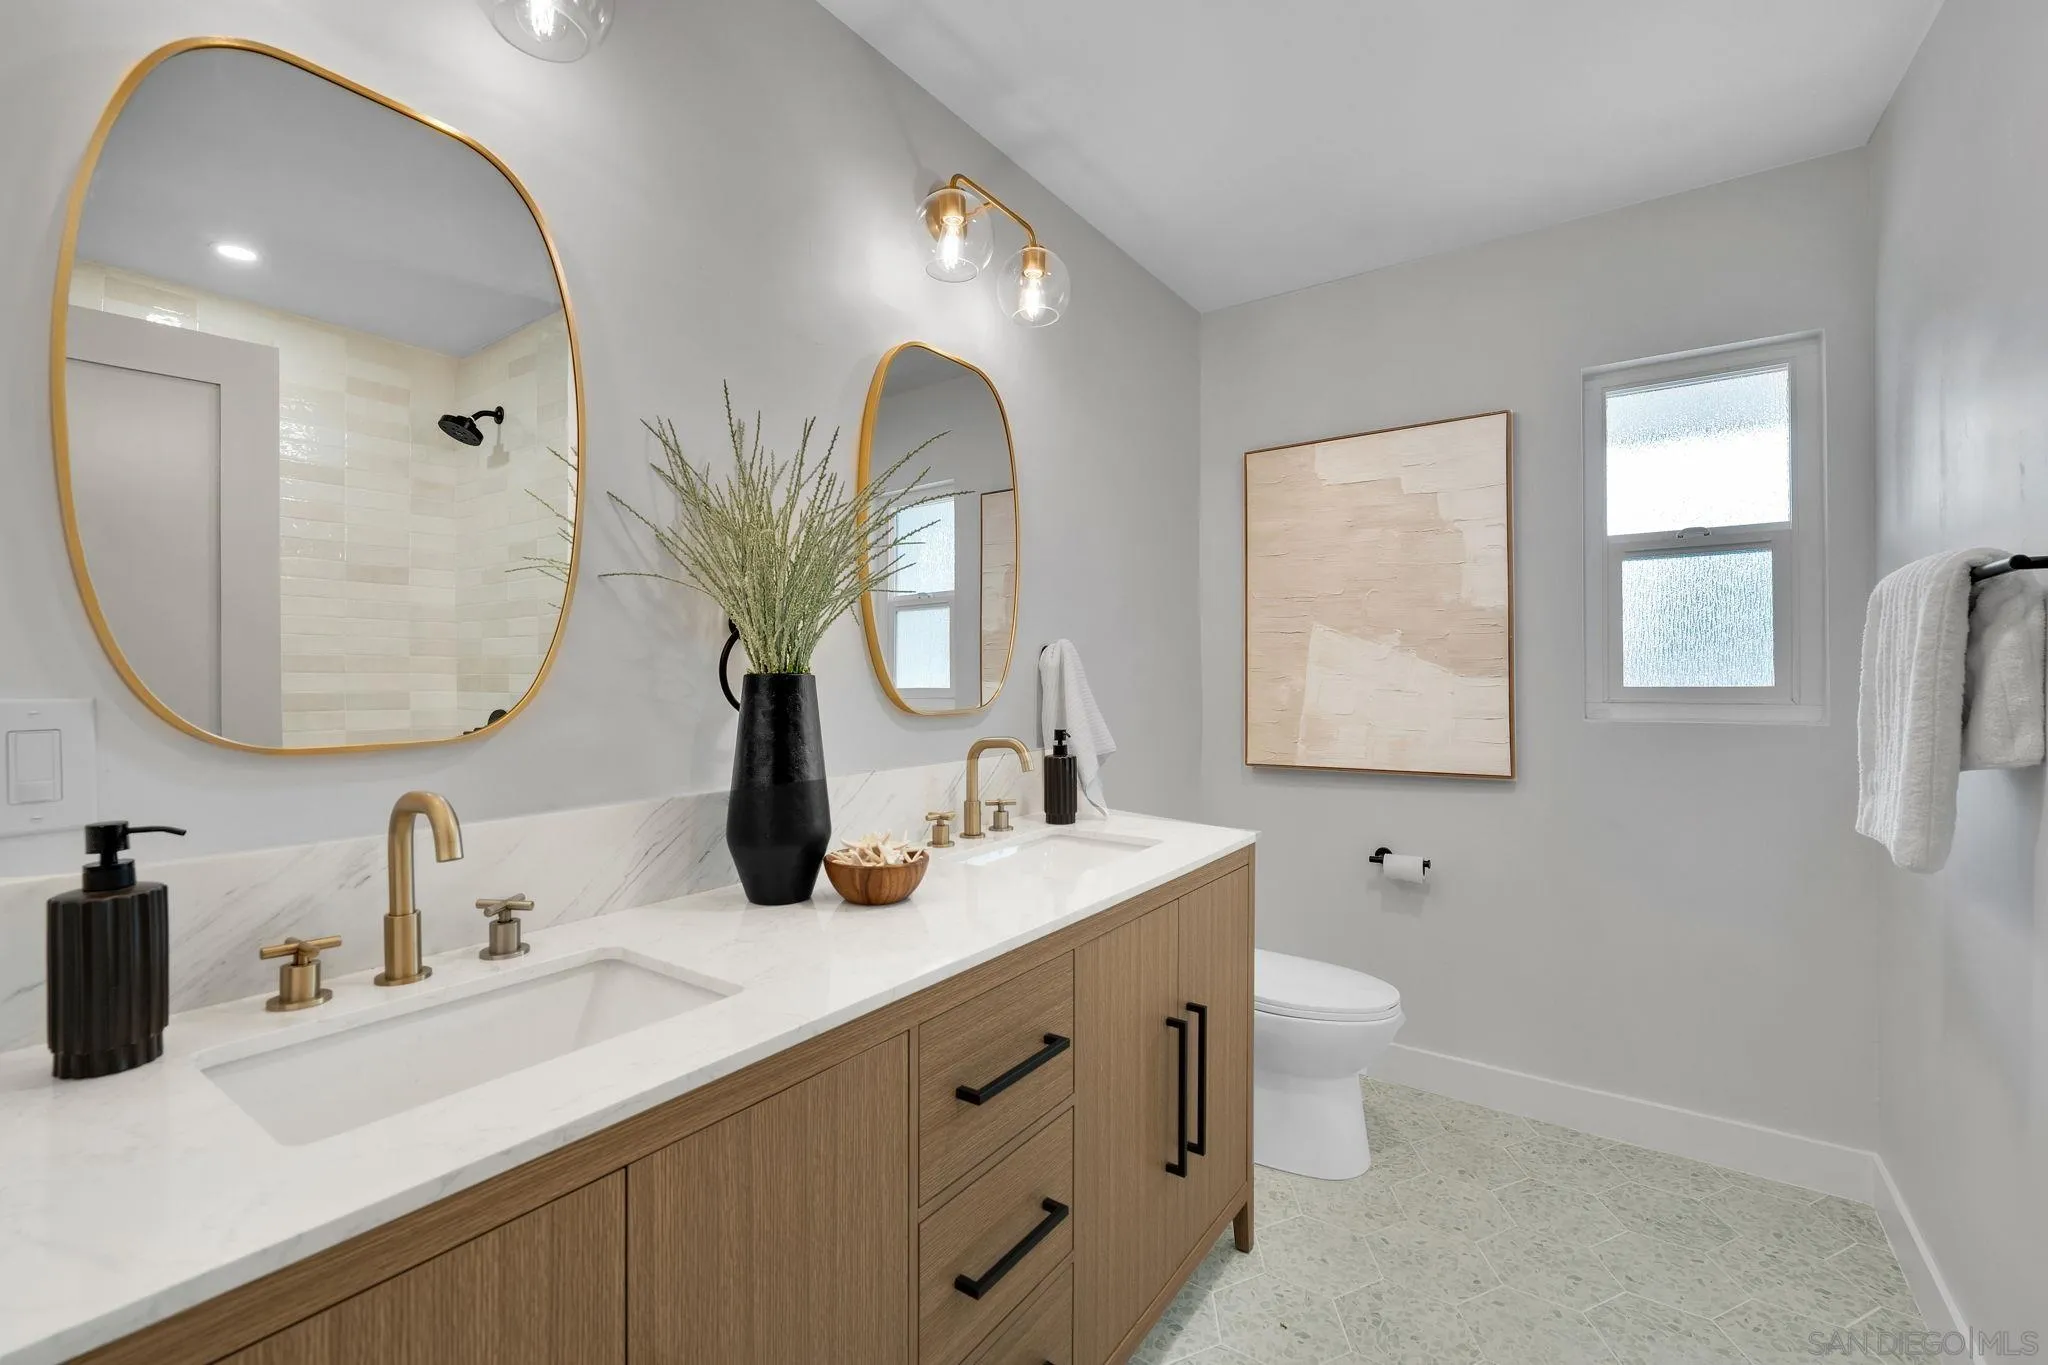
Bathroom with a double-sink wood vanity, brass fixtures, and large gold-framed mirrors.
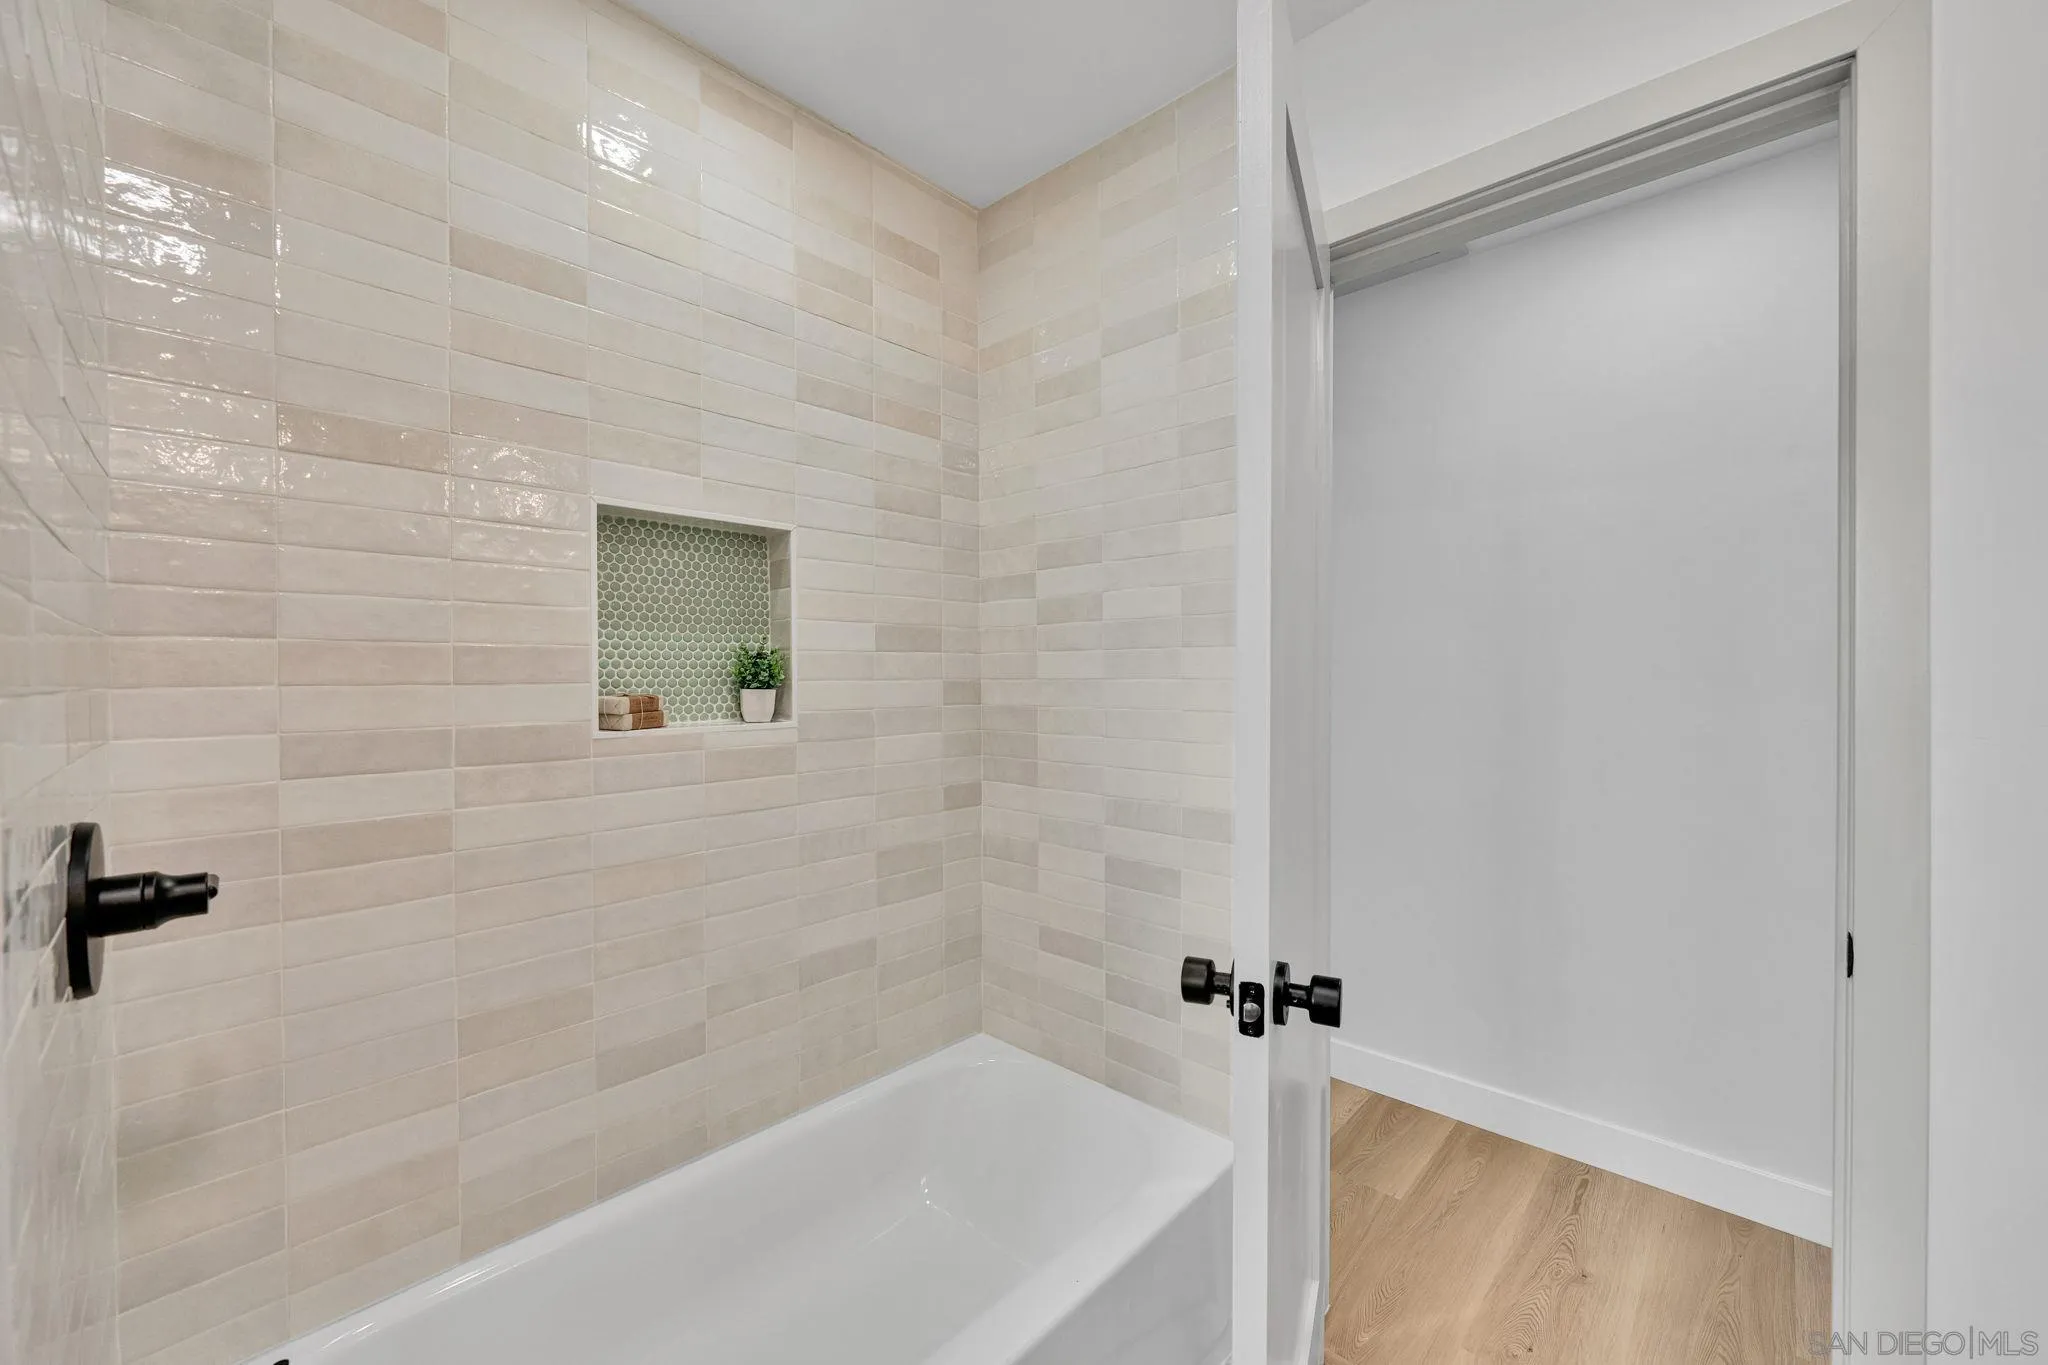
Bathroom with a white tub, beige tiled walls, and a recessed niche with hexagonal tile backing.
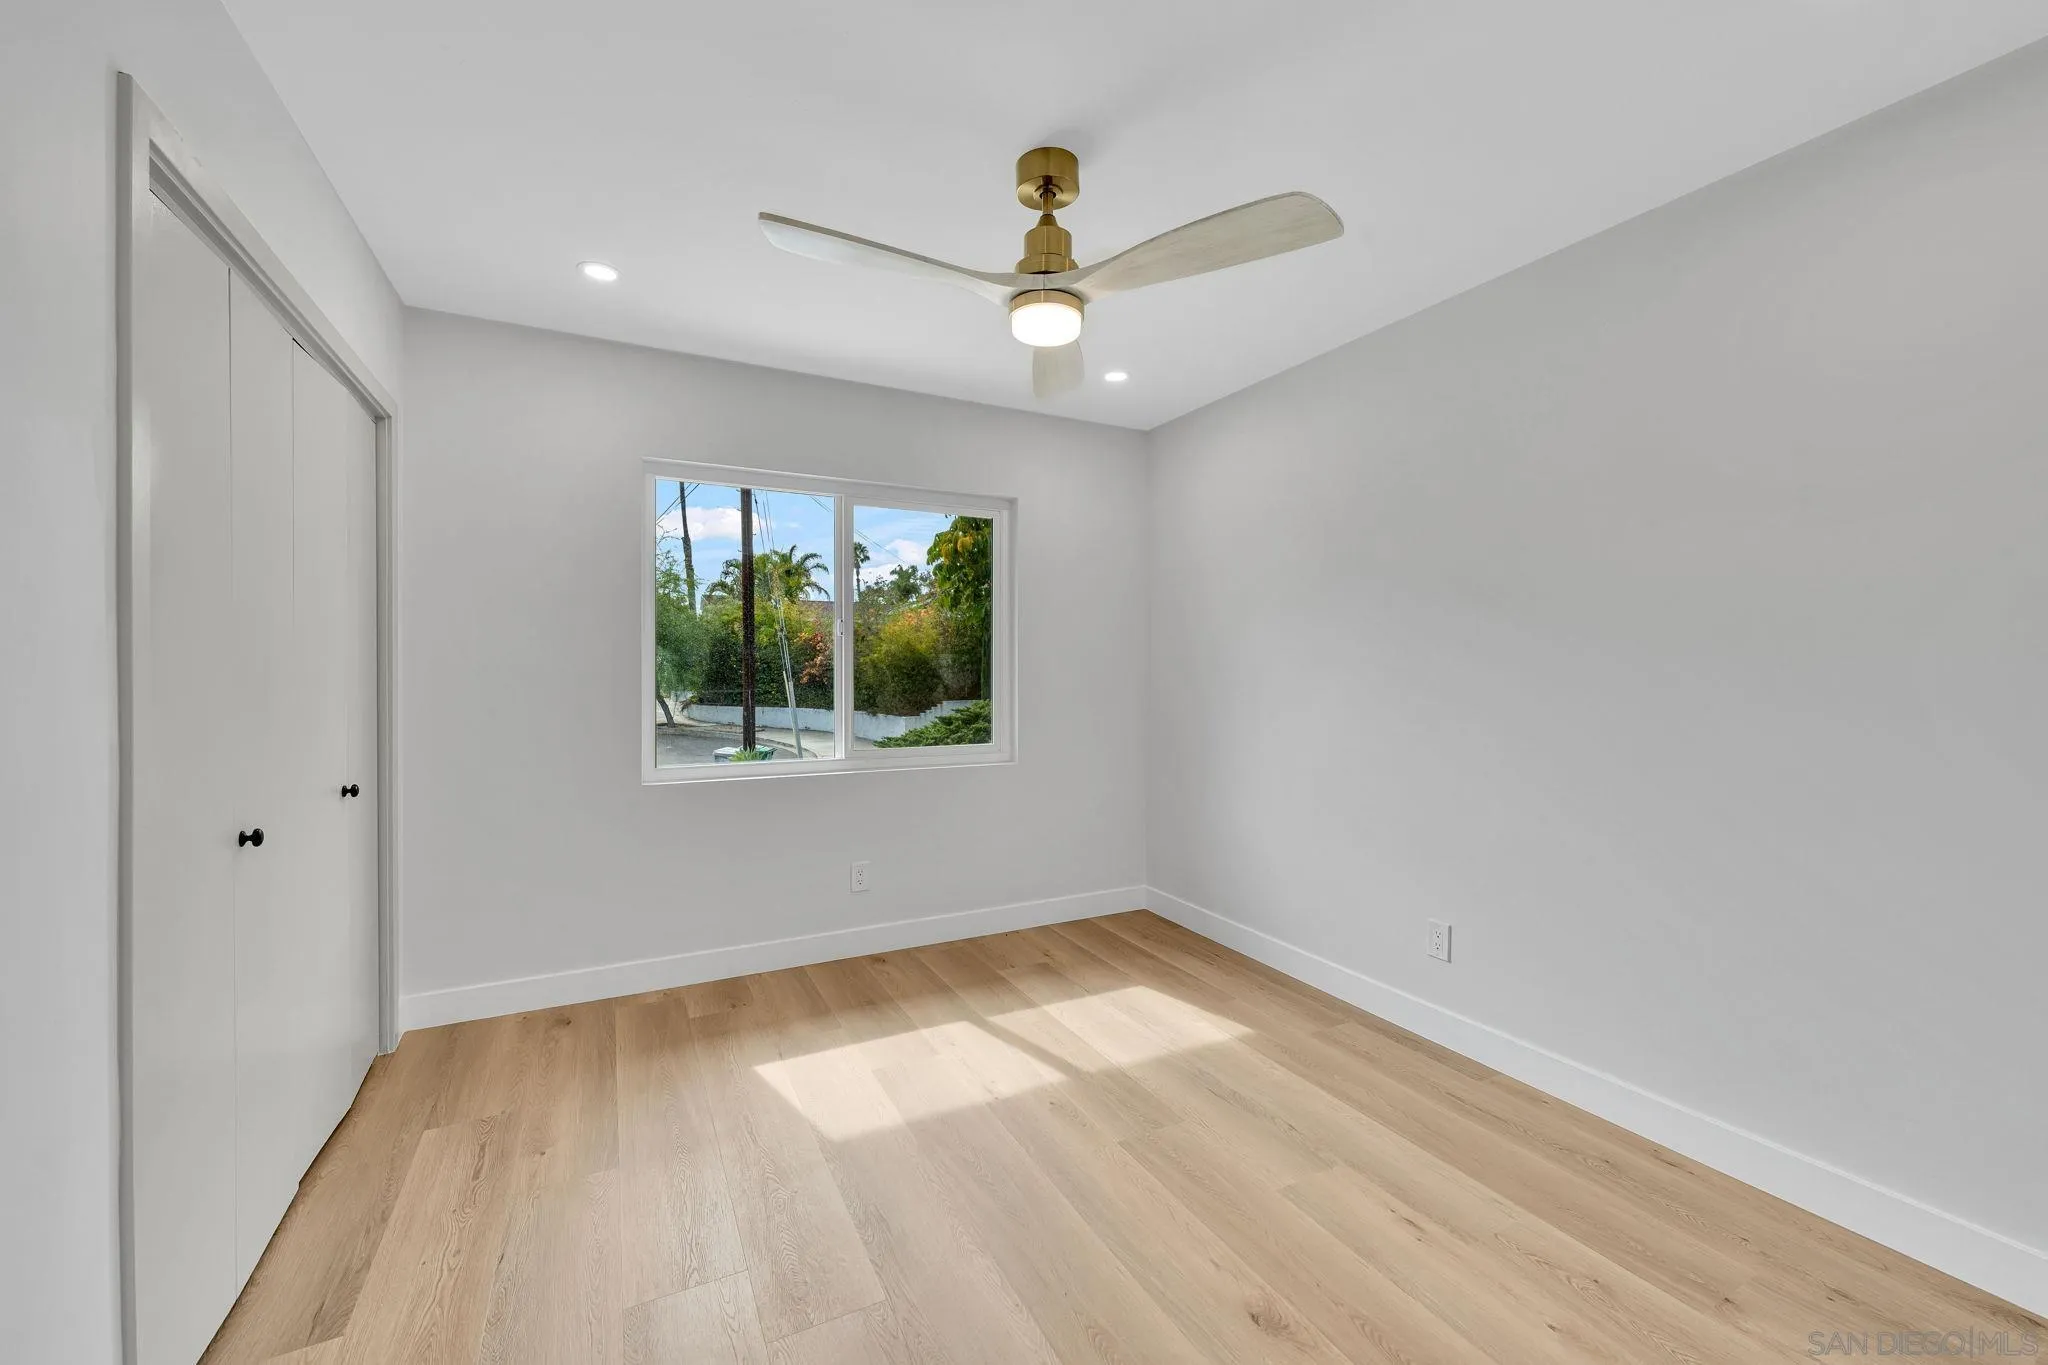
Empty bedroom with light wood floors, a ceiling fan, and a window overlooking greenery.
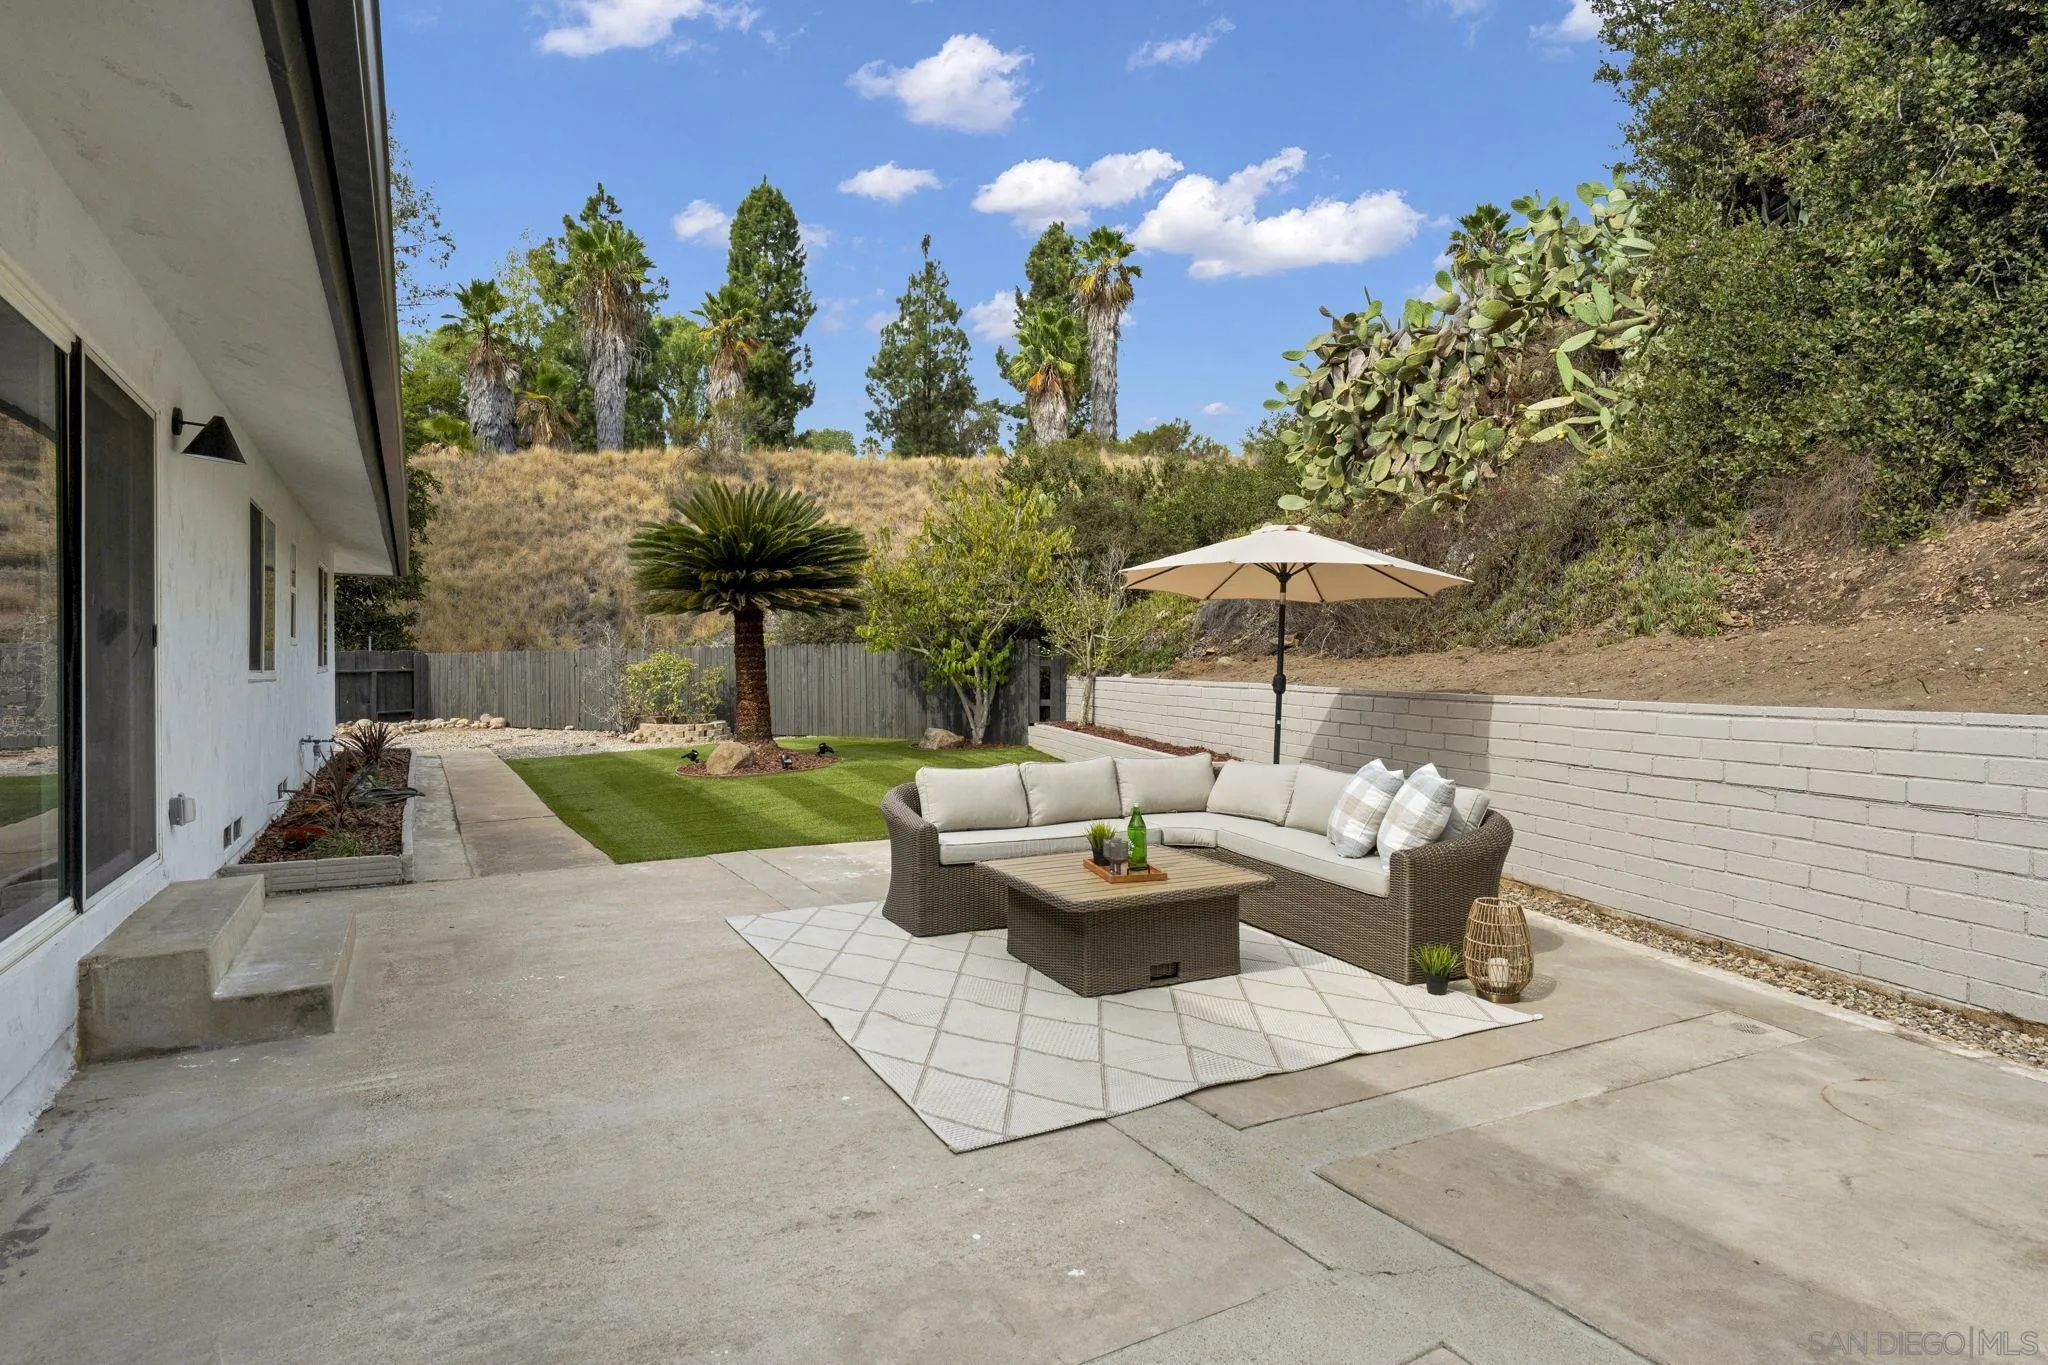
Backyard patio with a wicker sectional, umbrella, small lawn, and palm tree beside a hillside.
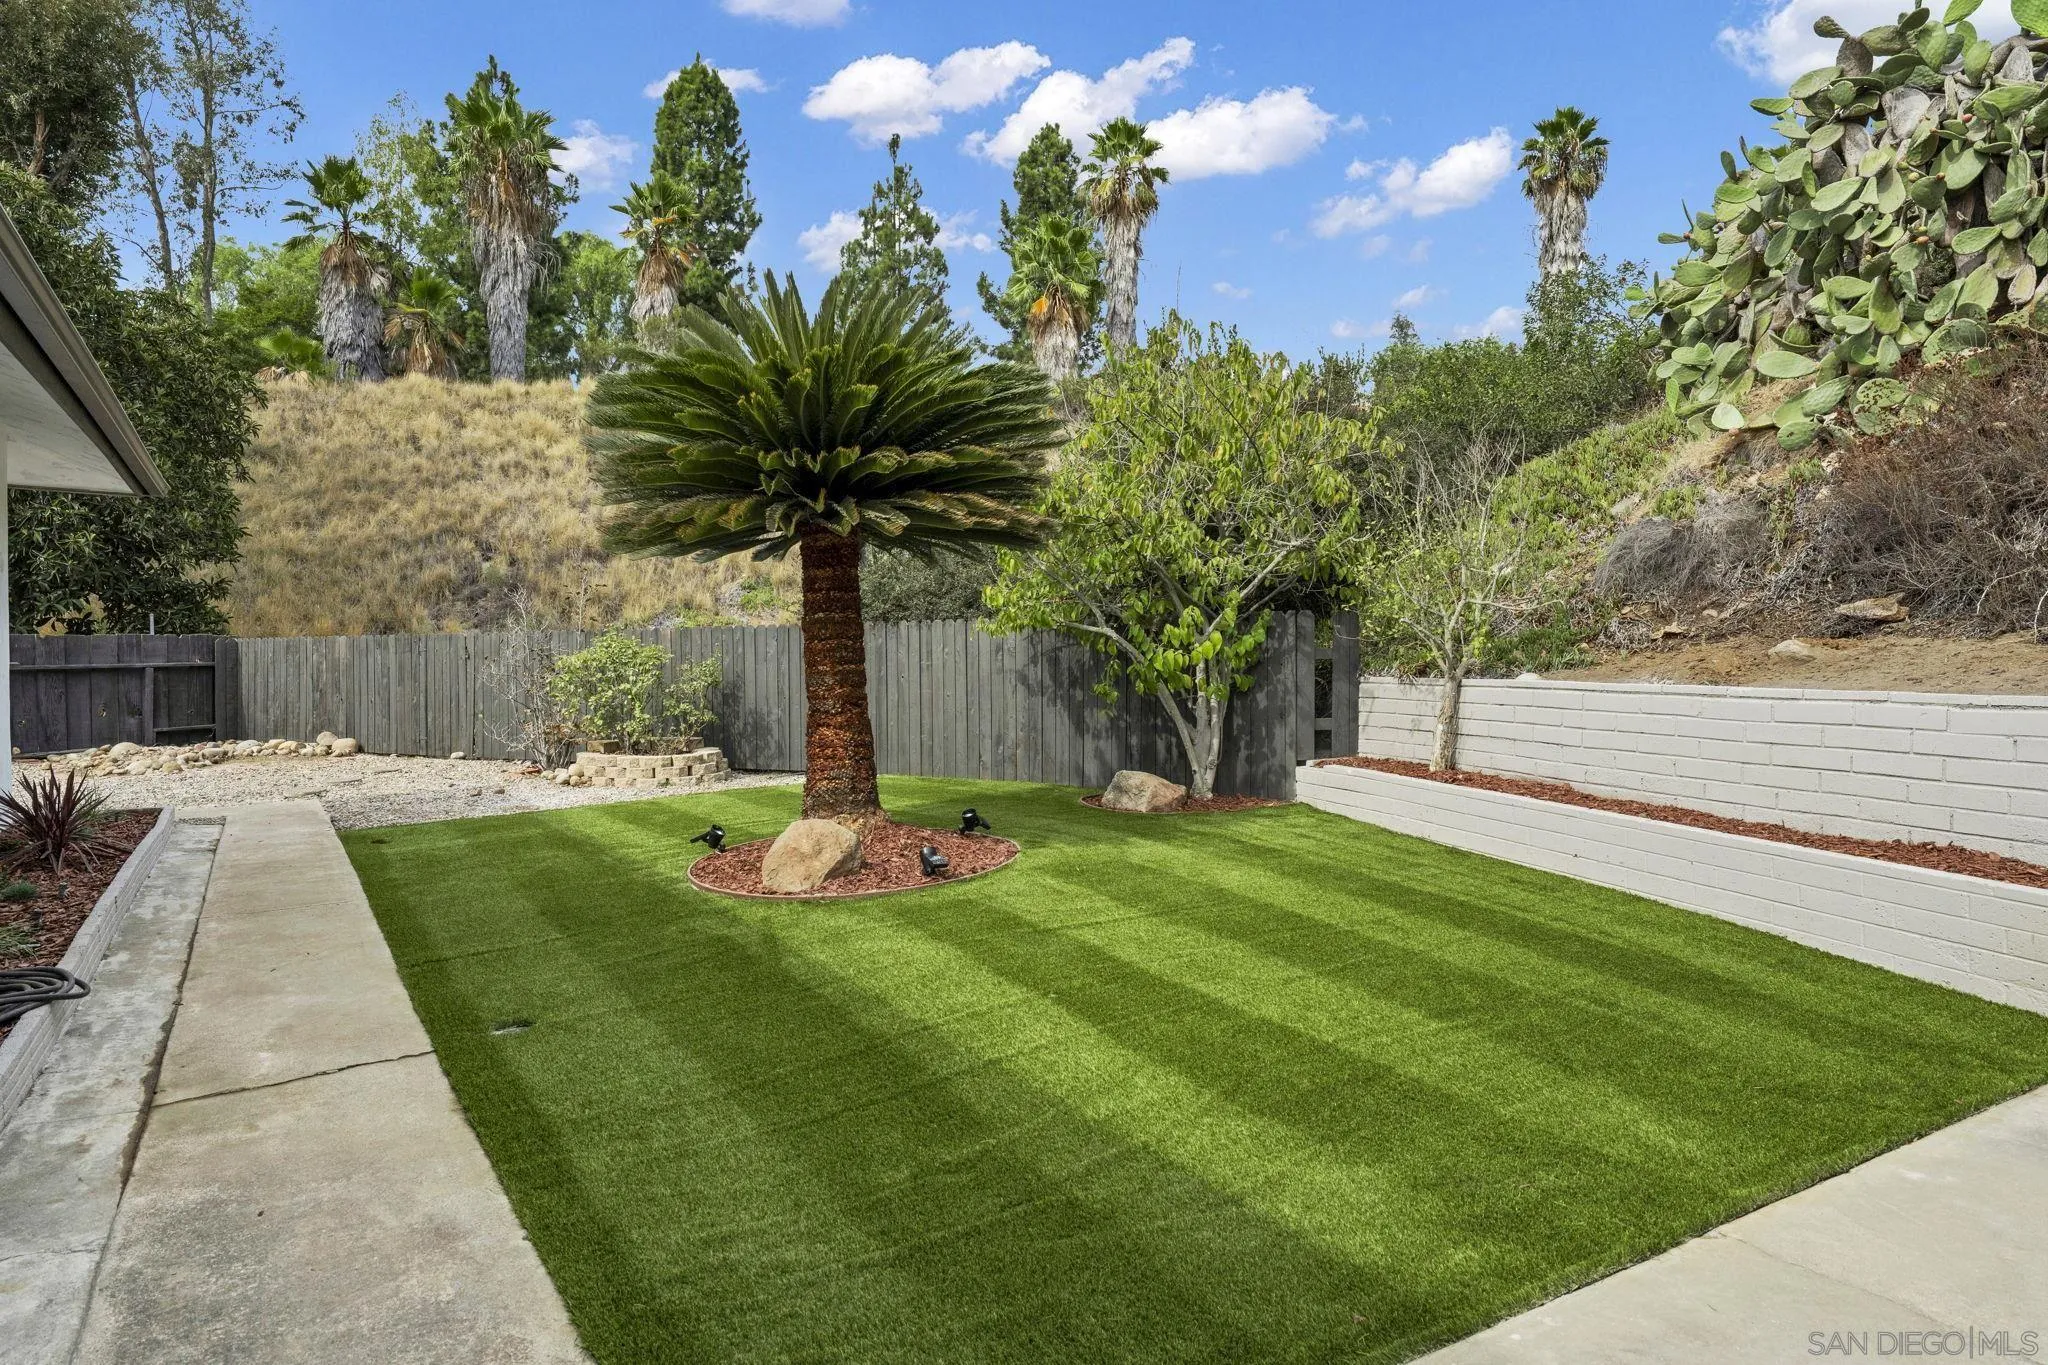
Backyard with a broad artificial-turf lawn, central palm tree, and hillside beyond the fence.
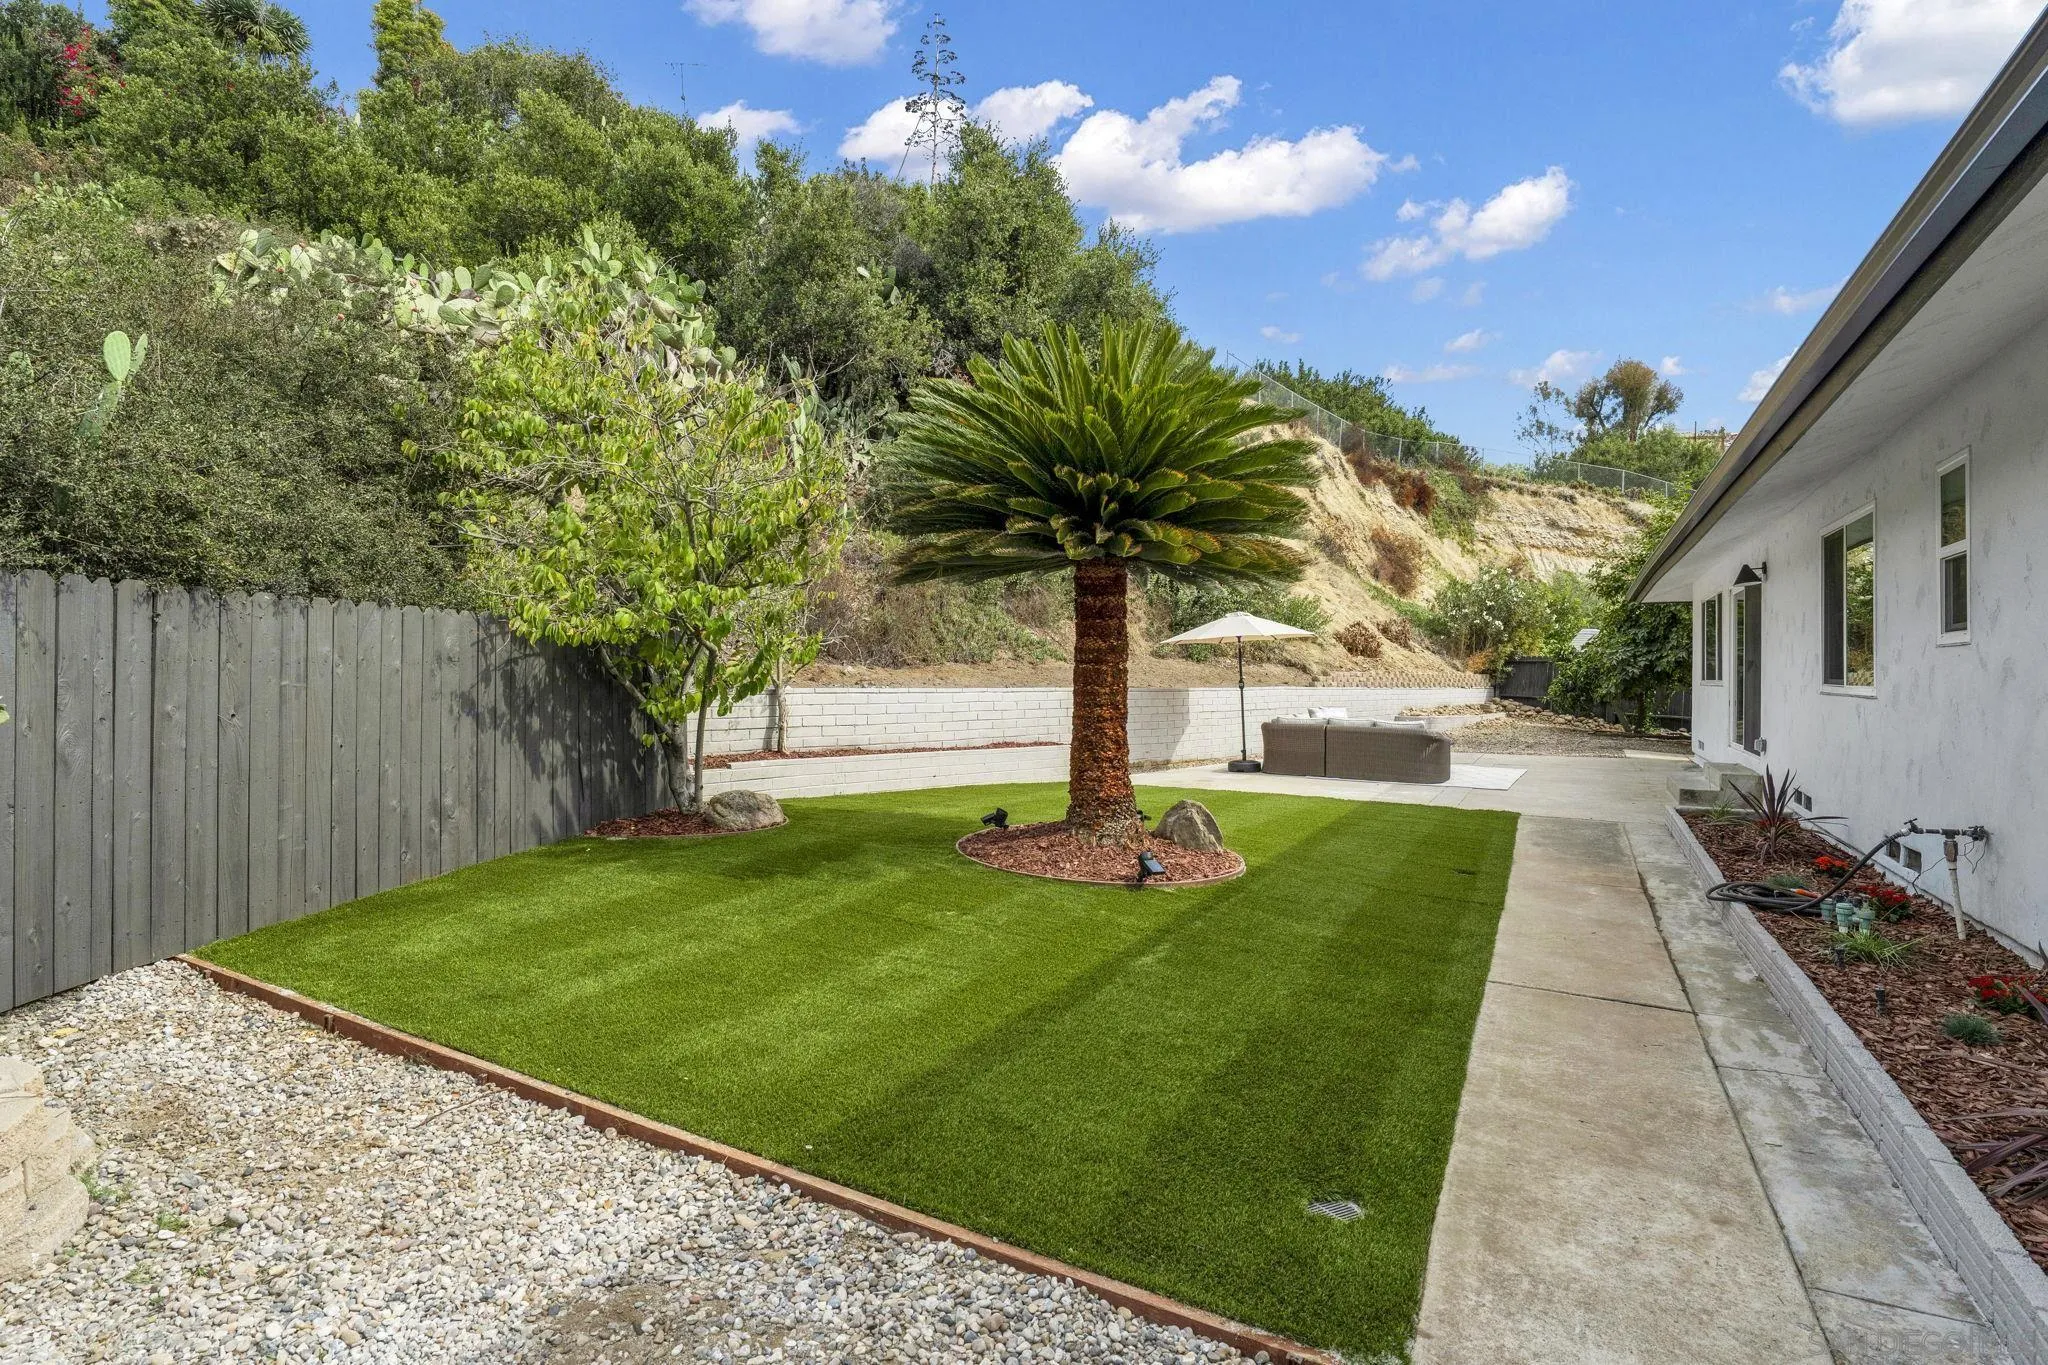
Backyard with an artificial-turf lawn, central palm tree, and patio seating beside the house.
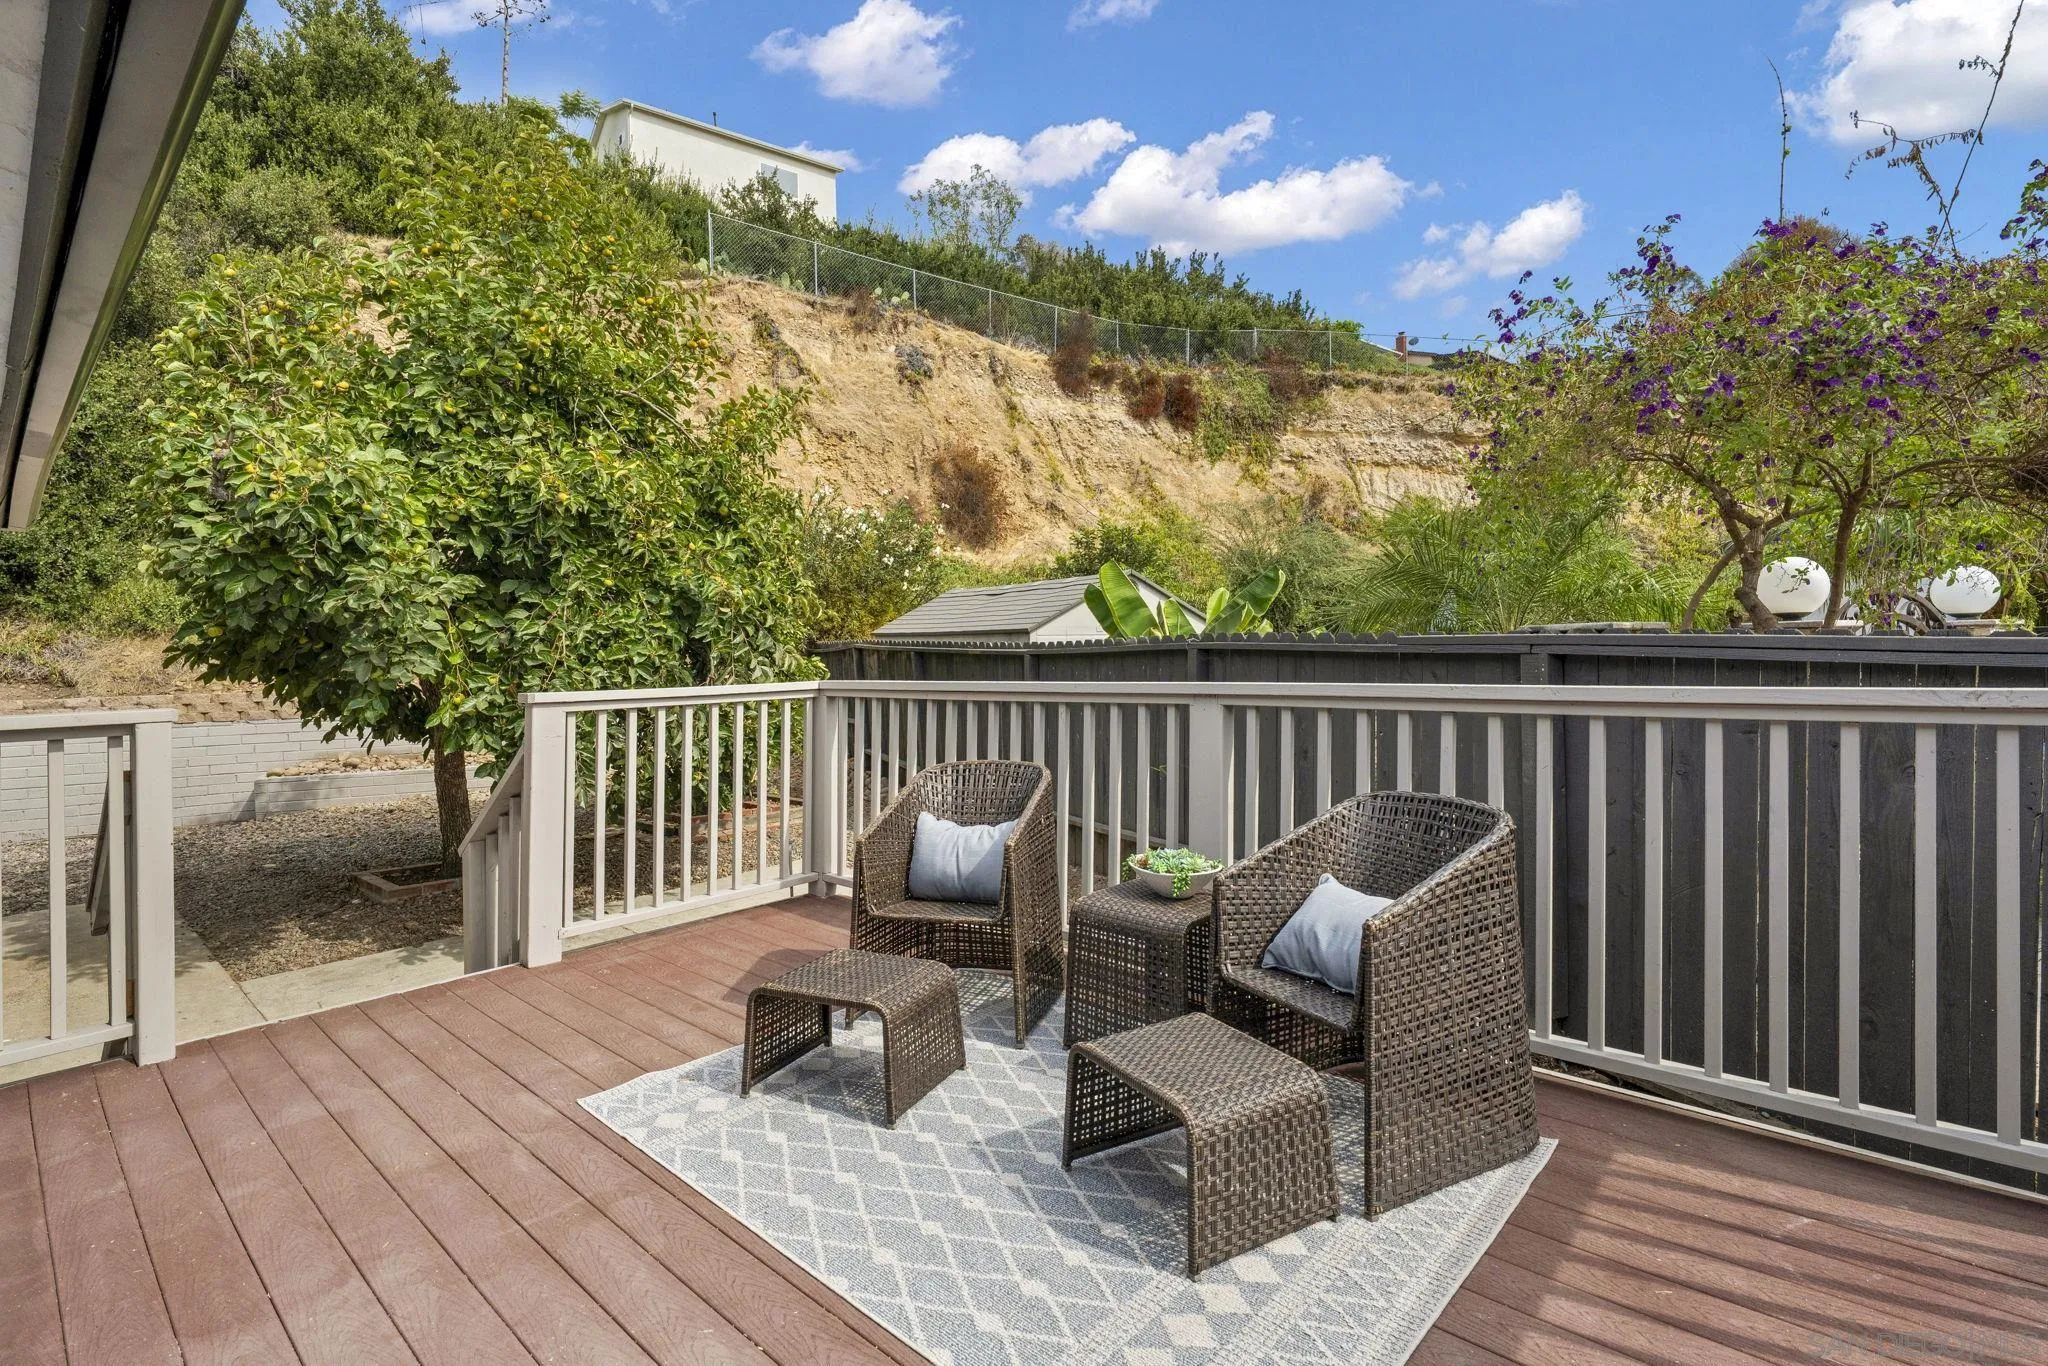
Outdoor deck with wicker seating, a patterned rug, and a leafy garden beside a steep hillside.
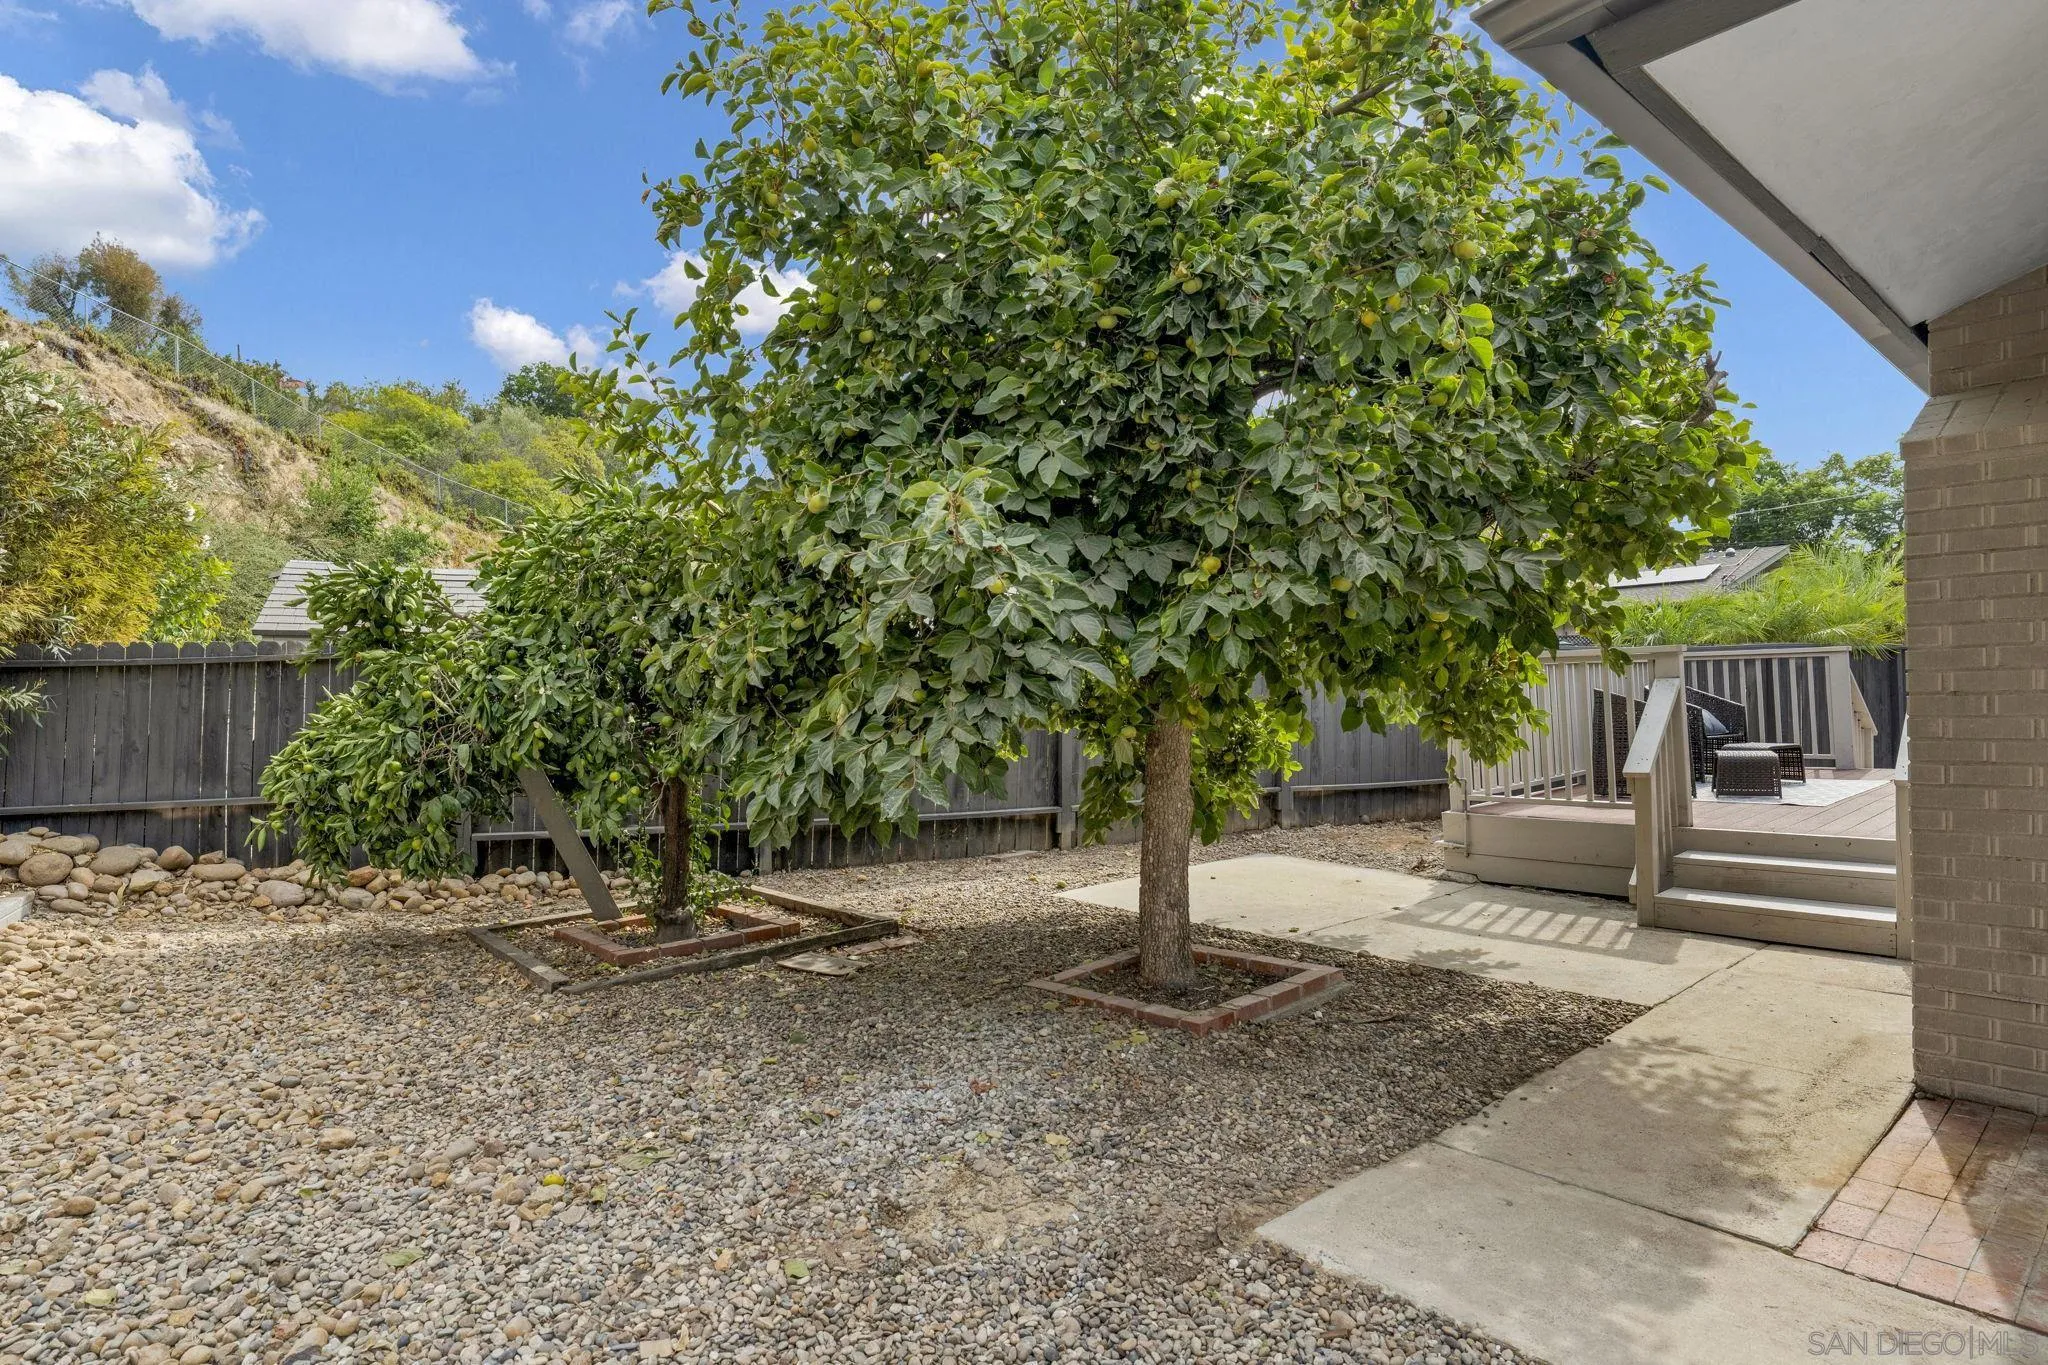
Backyard with fruit trees, a rock-covered yard, concrete patio, and raised deck.
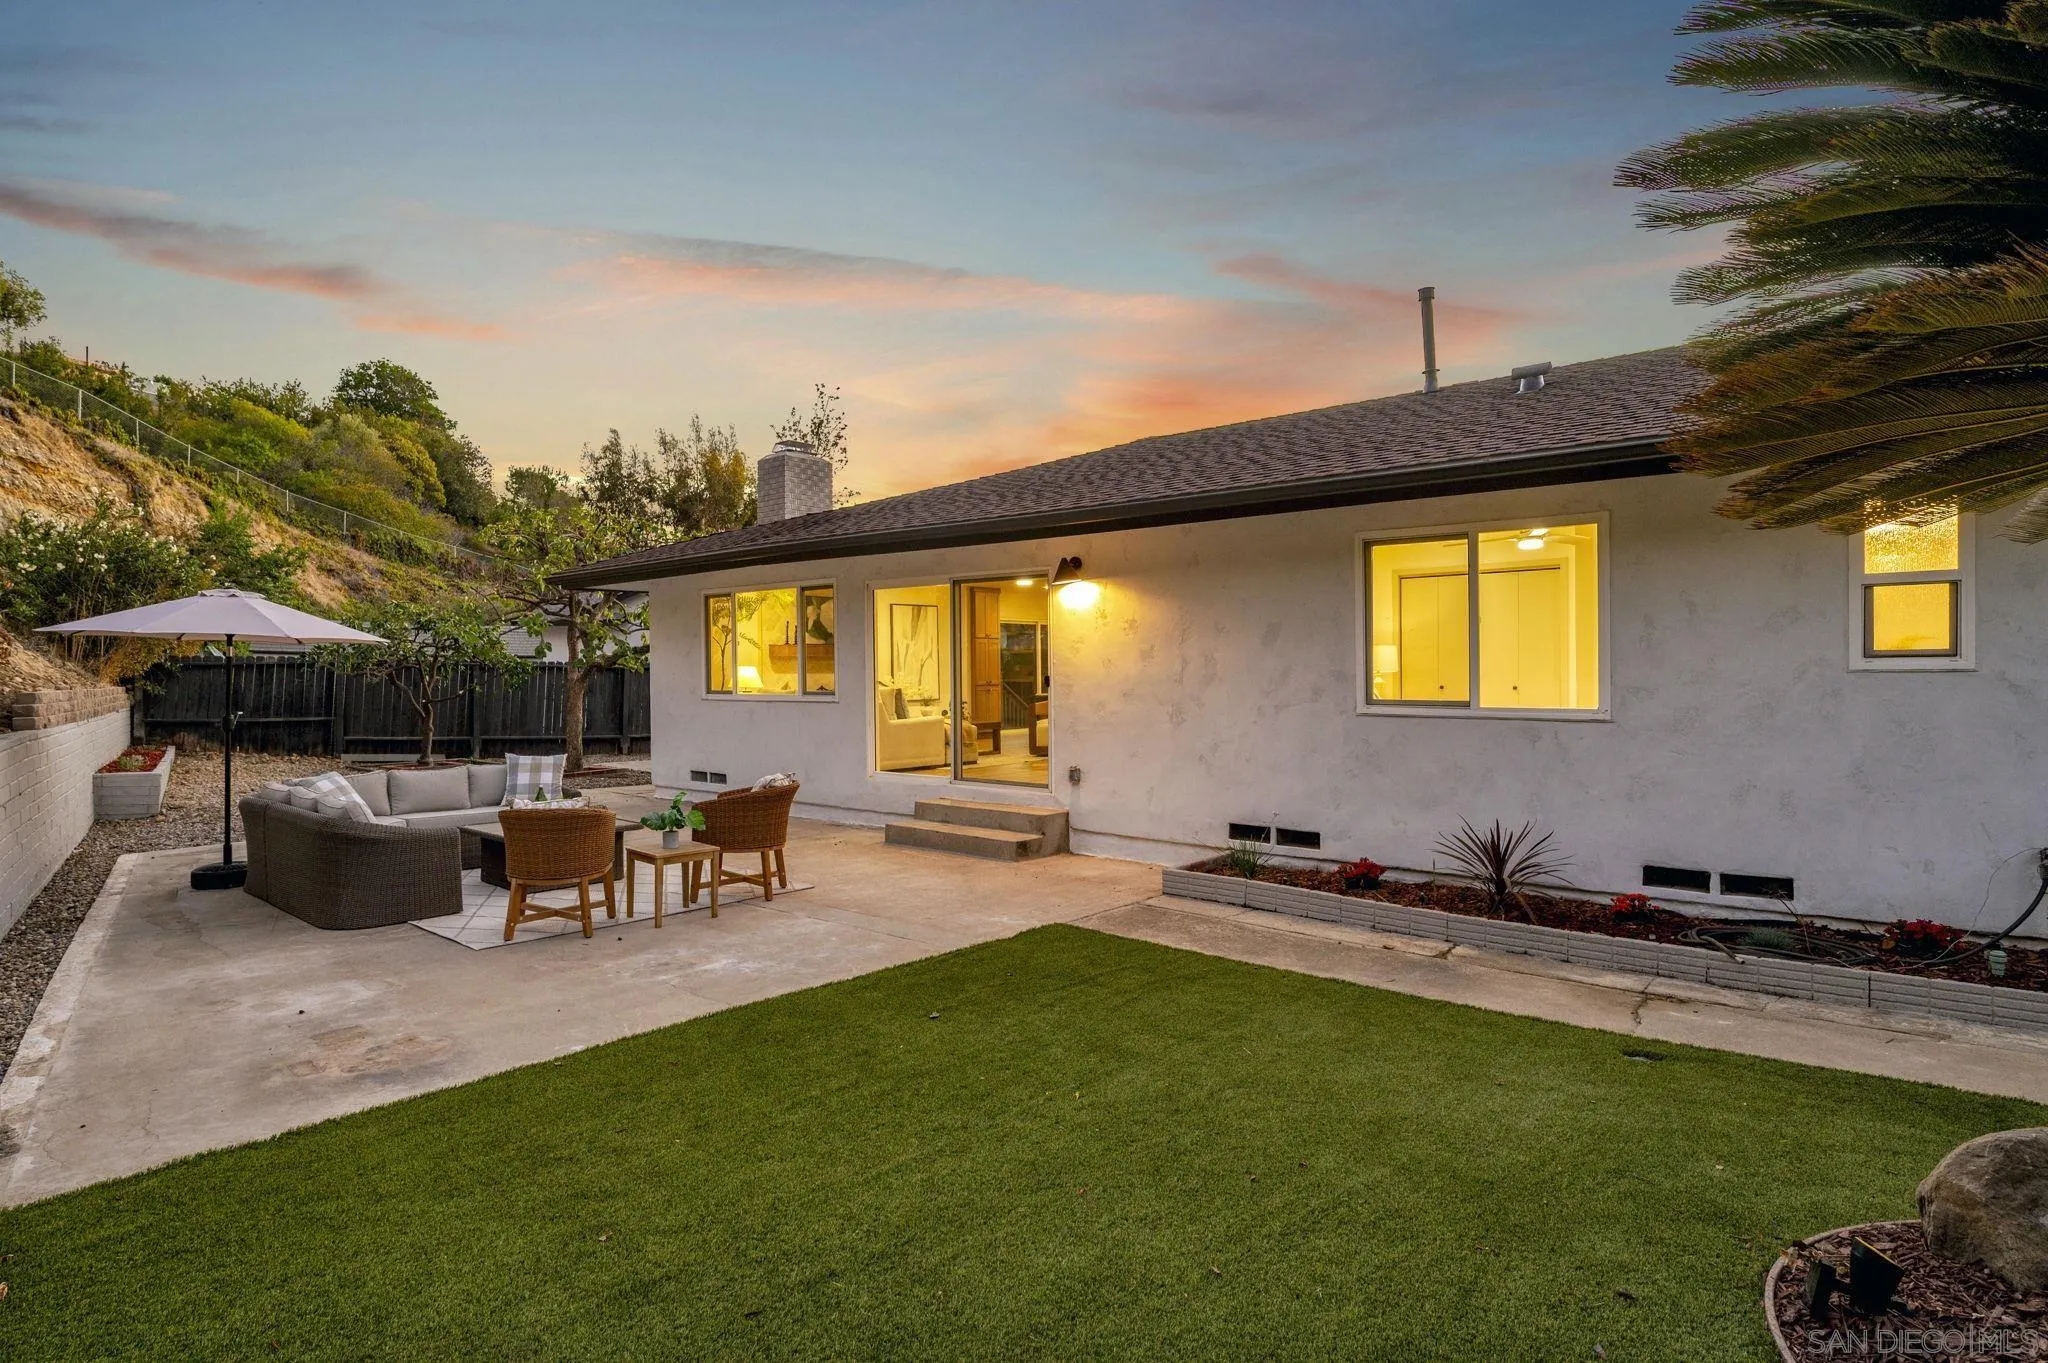
Home’s rear patio and lawn at dusk, with outdoor seating and warmly lit windows.
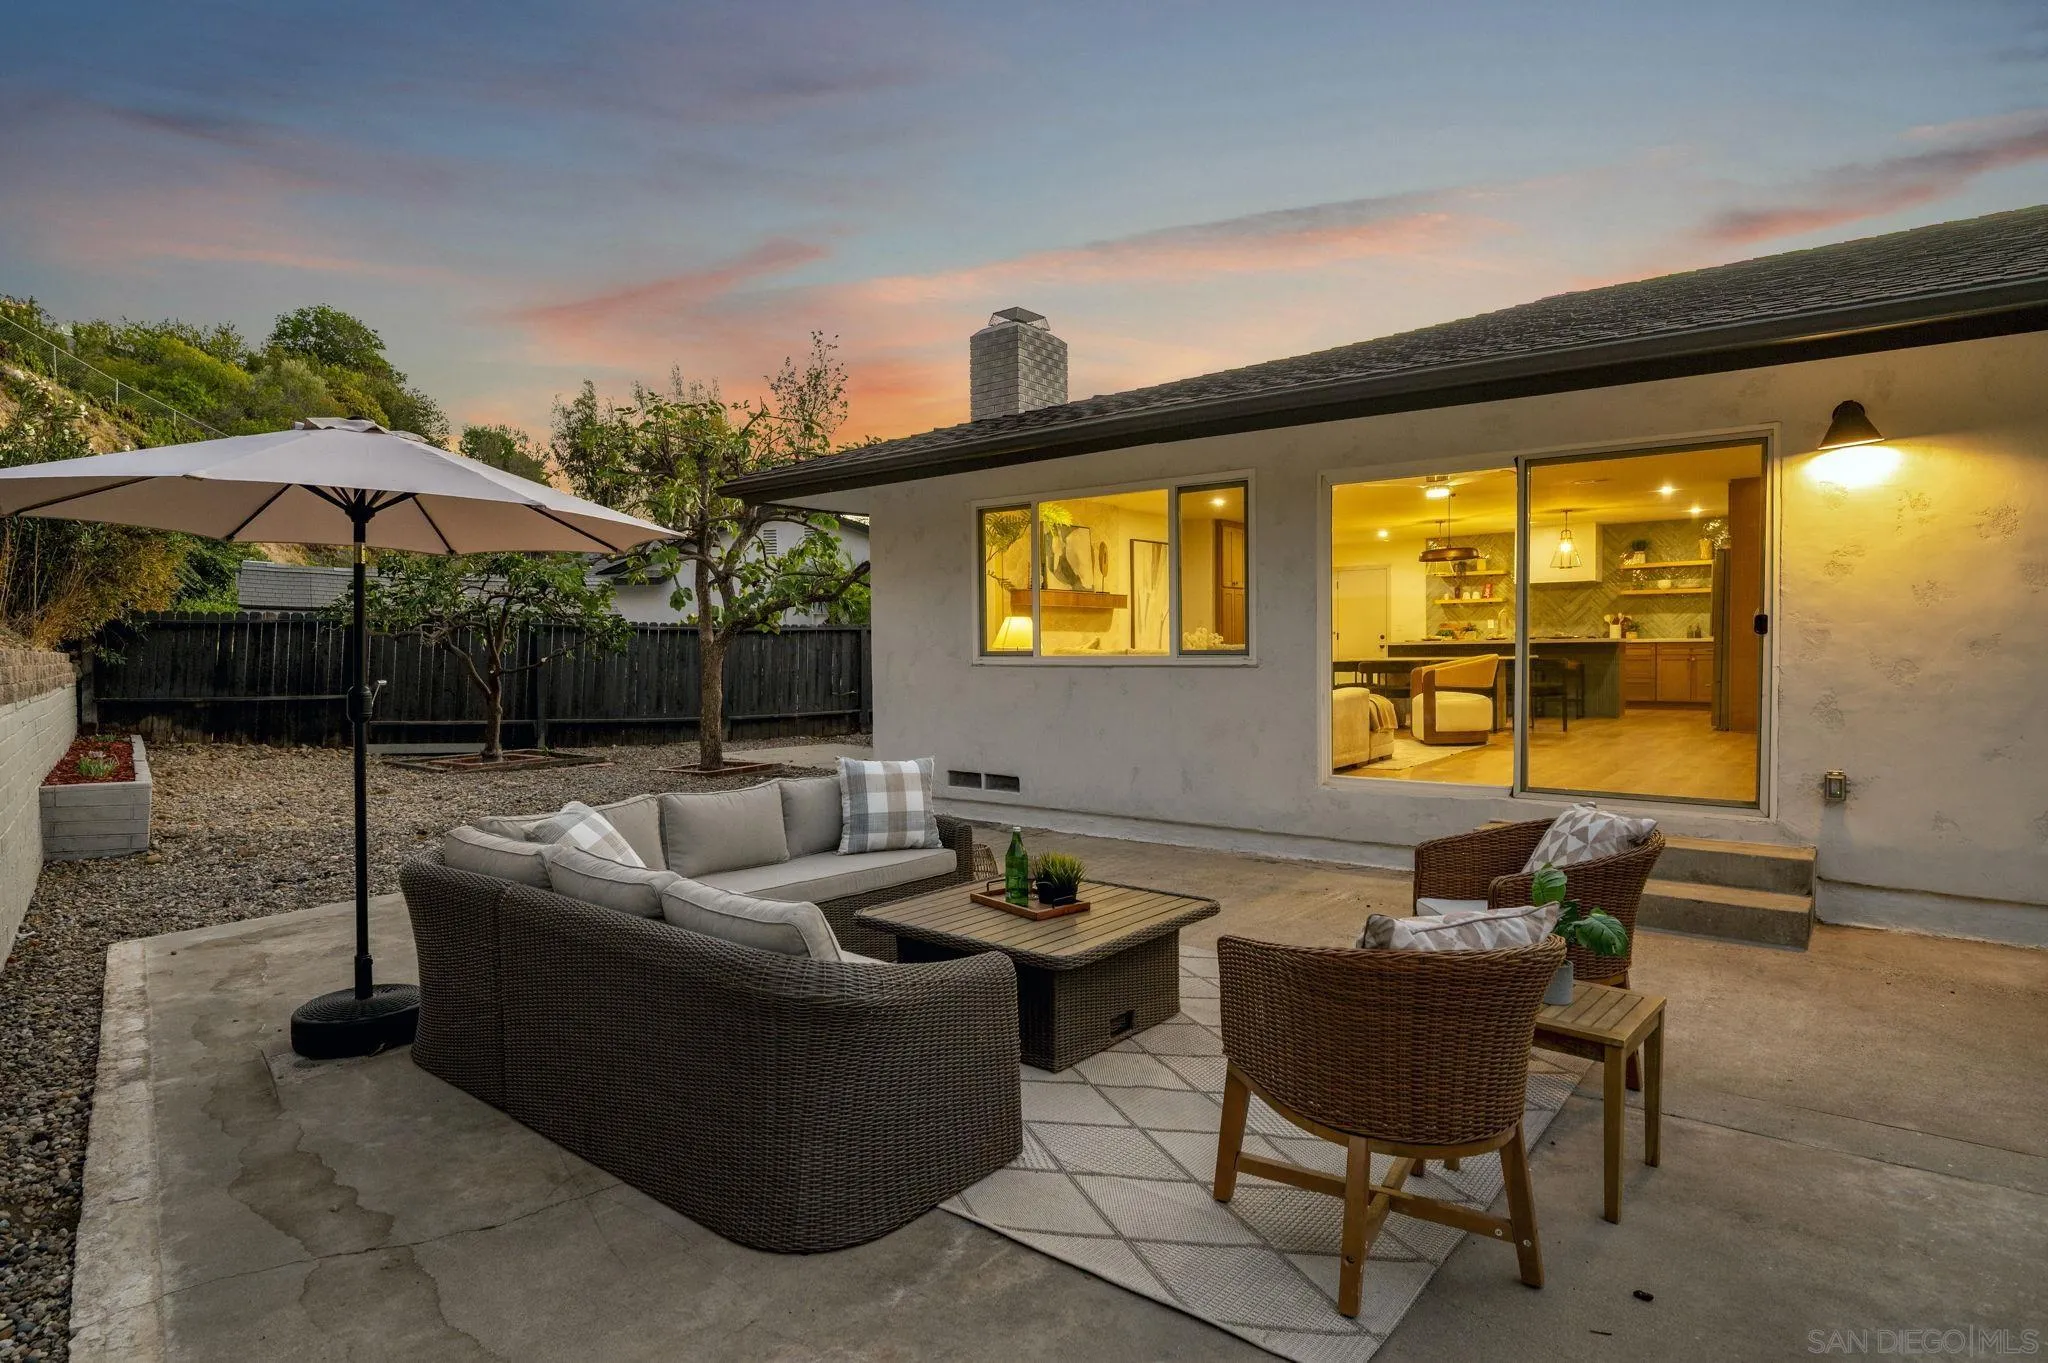
Backyard patio with wicker seating and umbrella beside a warmly lit home at dusk.
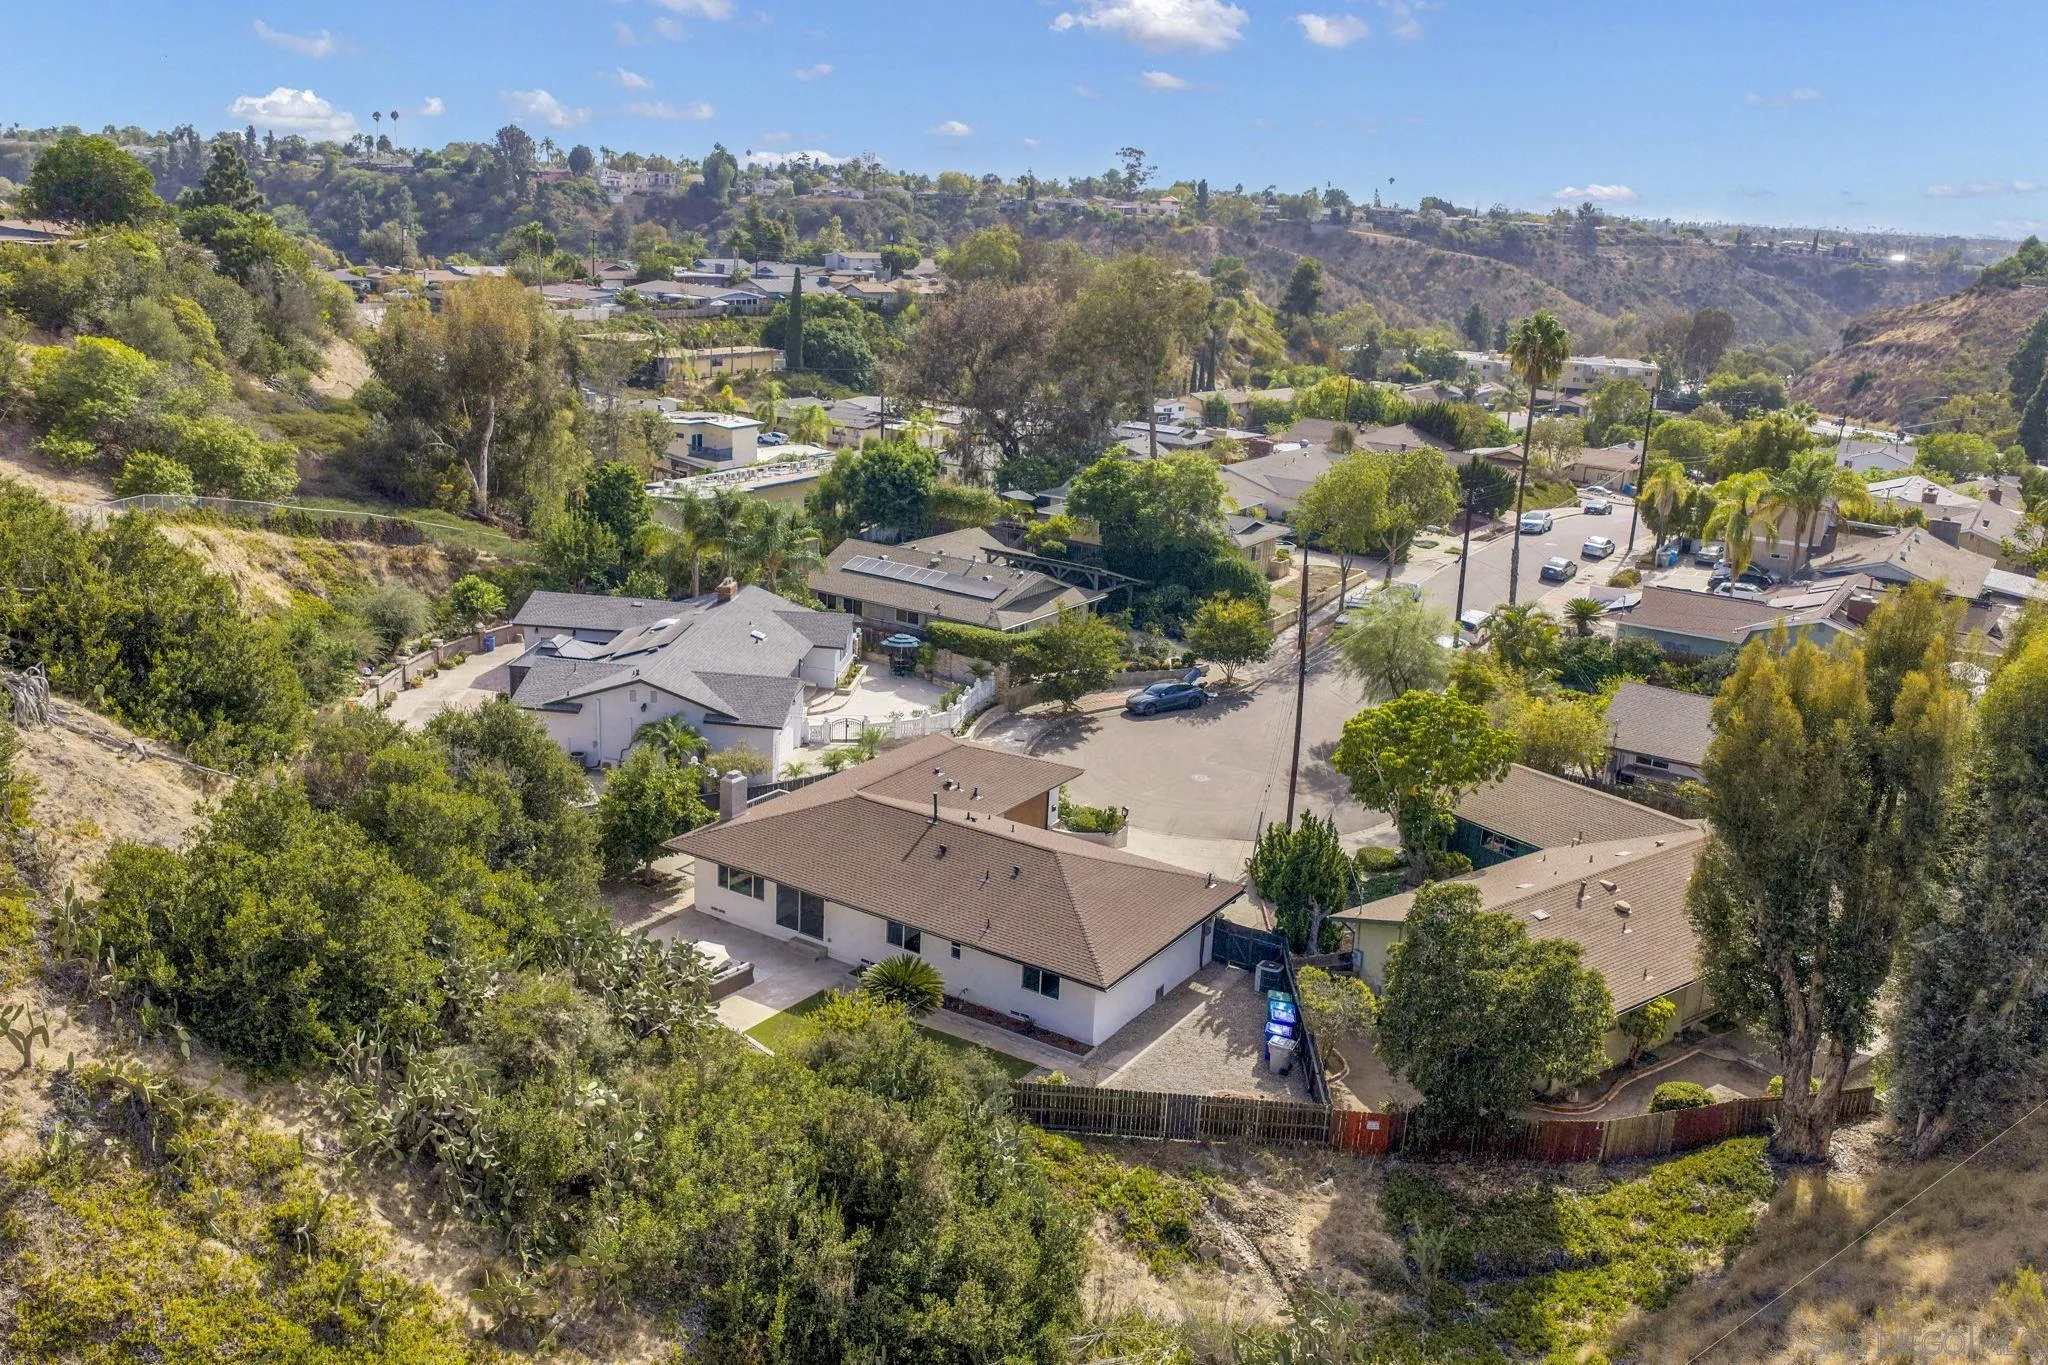
Aerial view of a single-story home beside a brush-covered canyon in a hilly neighborhood.
VIEW PHOTOS
Listed by Compass, Jeffrey Liao, Listing Contact: 858-216-4290 
$1,250,000

5295 Joan Court

4 Beds 2 Baths 1,717 Sq.Ft.

Open House

11/1/2026 2:00PM - 4:00PM PST

Description

Tucked away in a private cul-de-sac setting, 5295 Joan Court offers beautifully reimagined single-level living with a fresh, modern aesthetic. Completely redone, this home features an inviting open floor plan that seamlessly connects the living spaces, creating an effortless flow for everyday comfort and entertaining. The flexible layout is equally suited to relaxed evenings at home and gatherings with friends and family. Conveniently located near shopping, dining, highly-rated schools, and everyday essentials, with easy freeway access to all San Diego has to offer, this welcoming retreat brings together modern style, single-story ease.

Share Property

Location

5295 Joan Court, San Diego, CA 92115

Status

For Sale
JEFFREY LIAO

JEFFREY LIAO

TITLE

Founder & Real Estate Agent

PHONE

858.216.4290

Property Amenities

Interior
Laundry room Electric, Gas
Fireplace FP in Family Room
Appliances Dishwasher, Garage Door Opener, Refrigerator, 6 Burner Stove, Range/Stove Hood, Counter Top
Total Bedrooms: 4
Full Bathrooms: 2
Area & Lot
Open house

11/1/2026 2:00PM - 4:00PM PST

Total area 1,717 Sq.Ft.
Living area 1,717 Sq.Ft.
MLS® ID 260024540
Year Built 1960
Type Residential
Status For Sale
Exterior
Stories 1
Pool N/K
Air conditioning Central Forced Air
Heat type Fireplace, Forced Air Unit
Water Source Meter on Property
Garage Space 2.0
Sewer Sewer Connected
Parking Attached
Roof Shingle
Finance
Sales Price $1,250,000
House exterior with a wood-paneled garage door, recessed entry, and raised flower planter.

Schedule a Showing

We would love to show you our beautiful property. Please select your preferred date and time below. An agent will be in touch shortly to confirm your appointment.

Schedule a Showing

We would love to show you our beautiful property. Please select your preferred date and time below. An agent will be in touch shortly to confirm your appointment.
Thank you for your interest in 5295 Joan Court, San Diego, CA 92115. We are reviewing your request and will be in touch shortly!

Mortgage Calculator

Estimate your monthly mortgage payment, including the principal and interest, property taxes, and HOA. Adjust the values to generate a more accurate rate.

All estimates are provided for informational purposes only. Actual amounts may vary.
$0,000 Your Payment 20 15 65
$0,000 Your Payment

Work With Us

We serve San Diego, Orange, and Riverside counties, specializing in all demographics, including first-time, move-up, and downsizing homebuyers, sellers, military personnel, relocators, investors, and more.