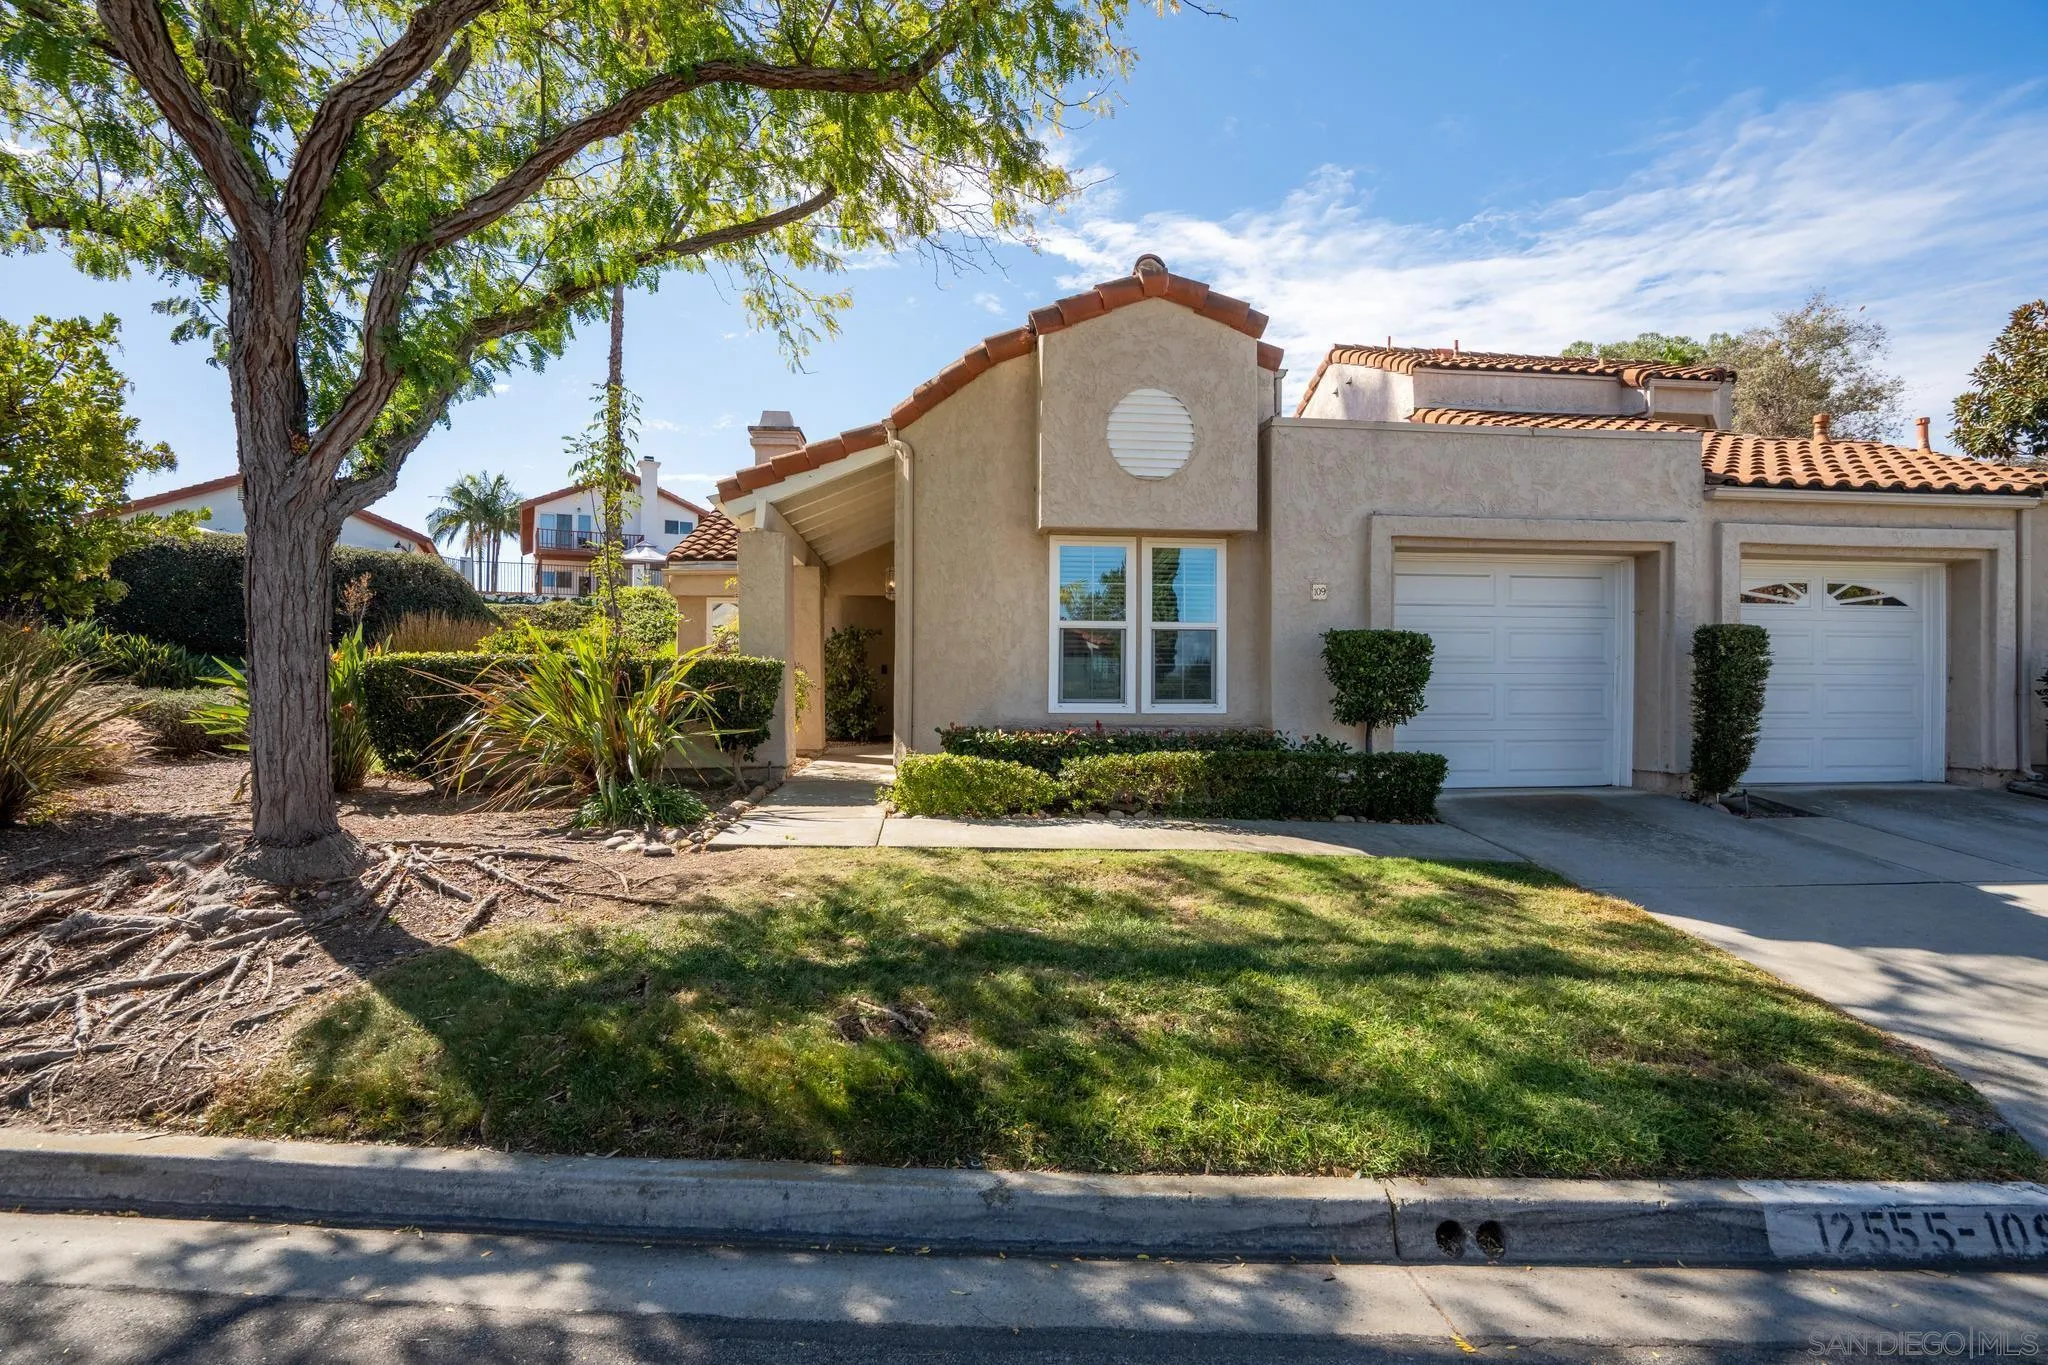
Two-story stucco home with a tiled roof, double garage, and landscaped front yard.
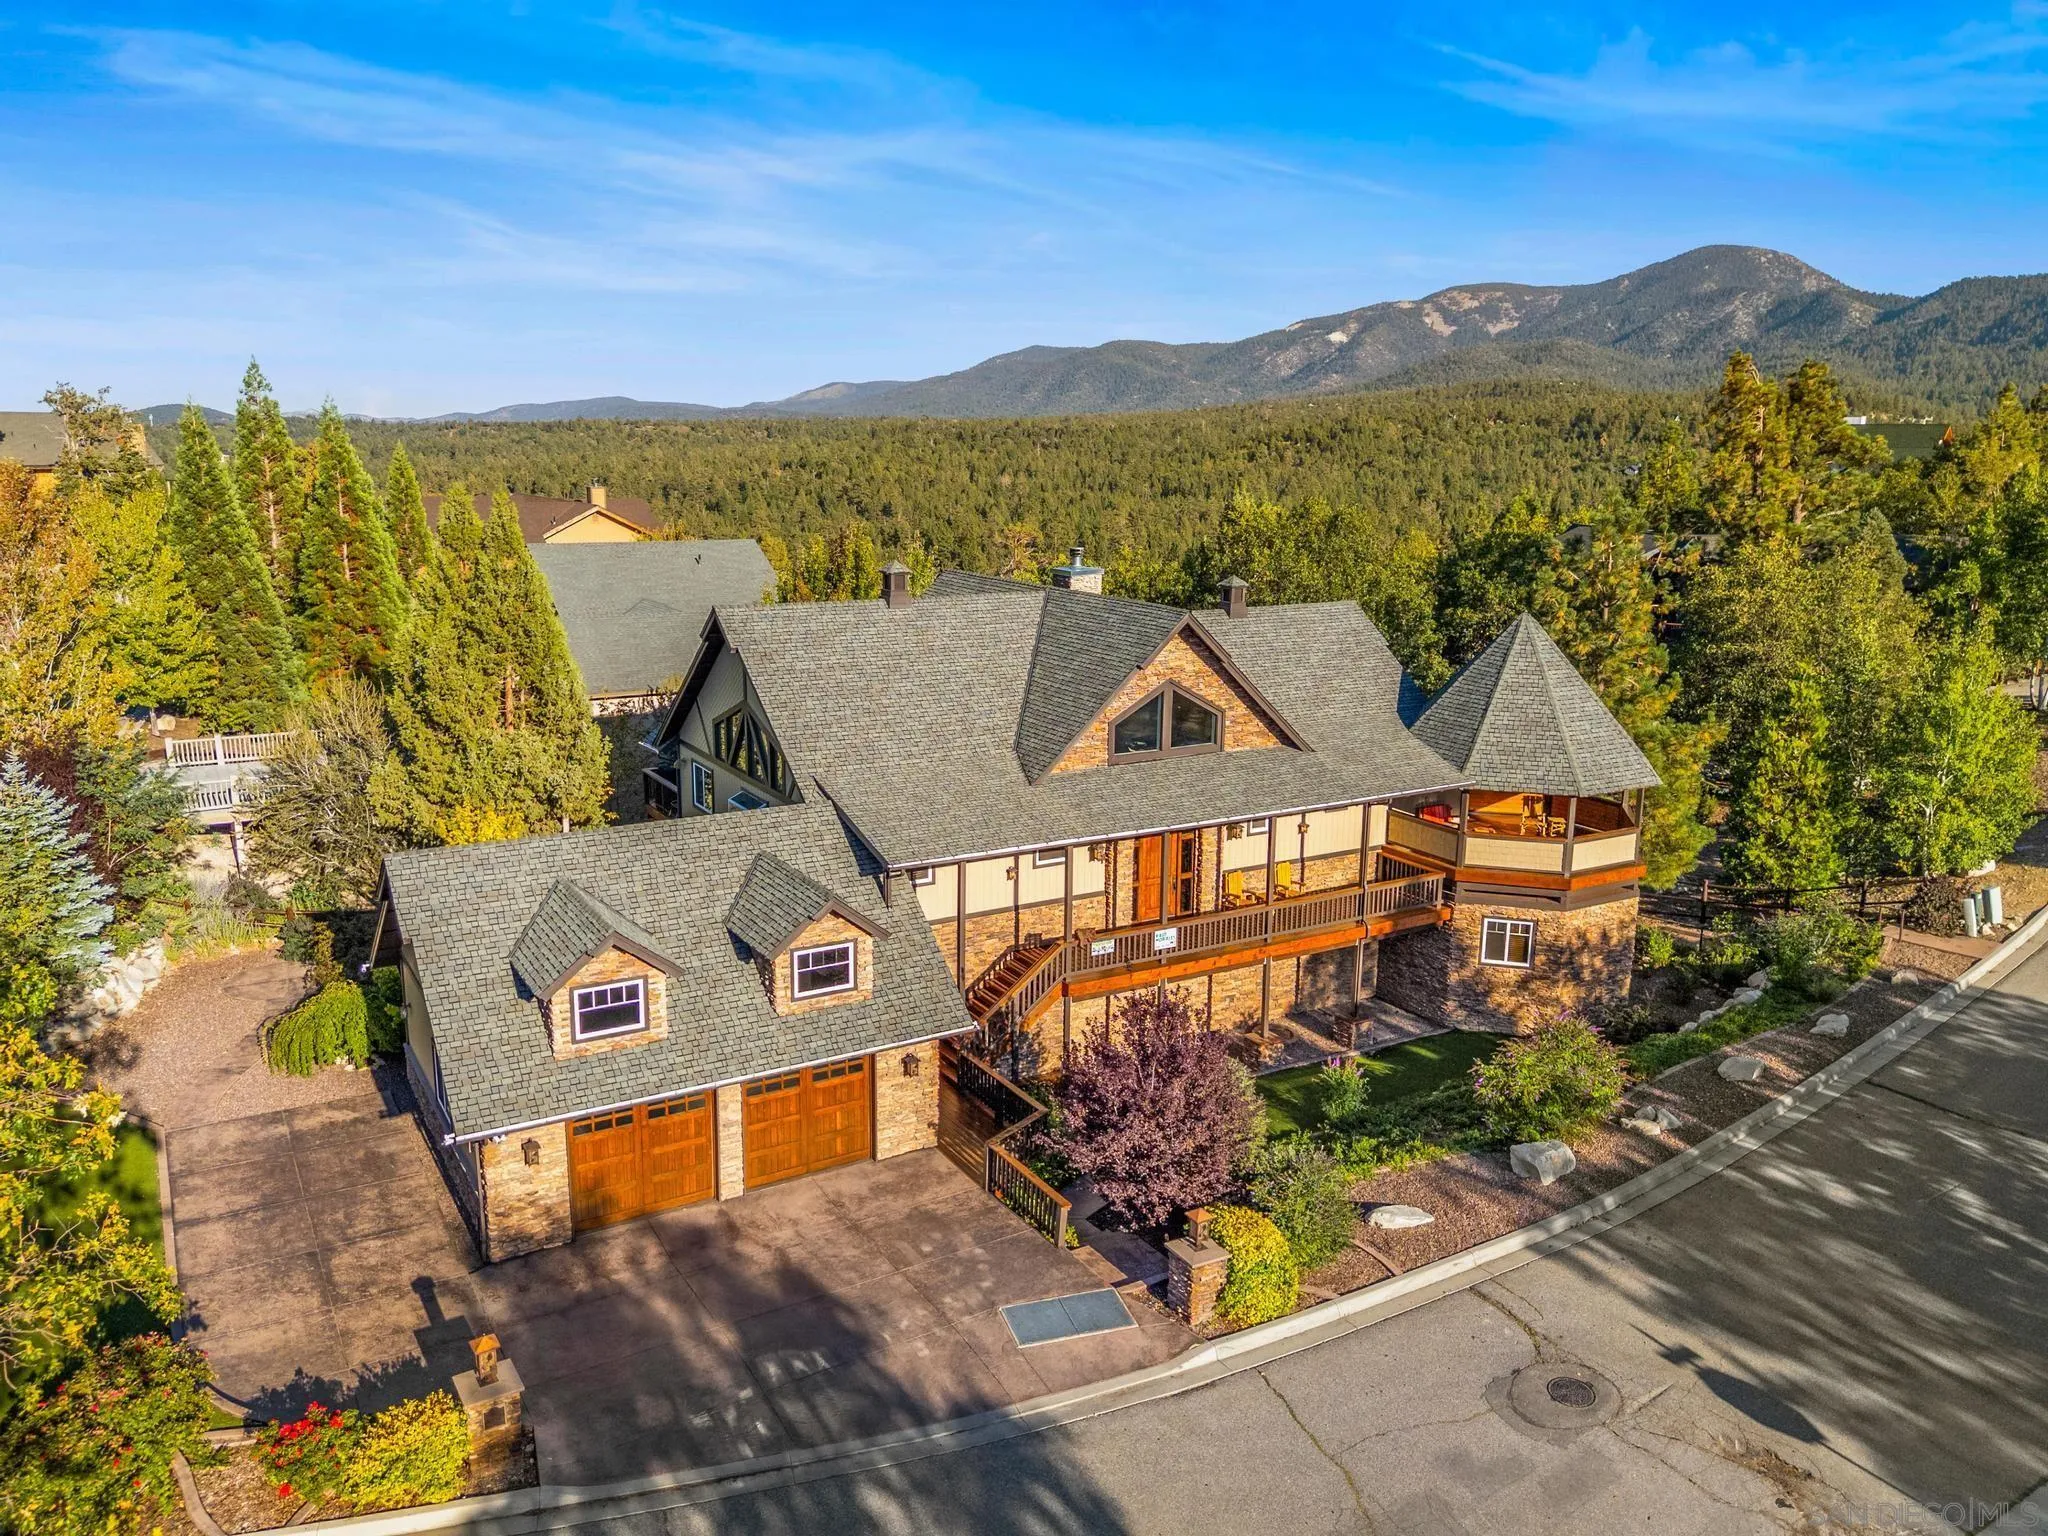
Two-story stucco home with rooftop solar panels, a fenced pool, and mountains in the background.
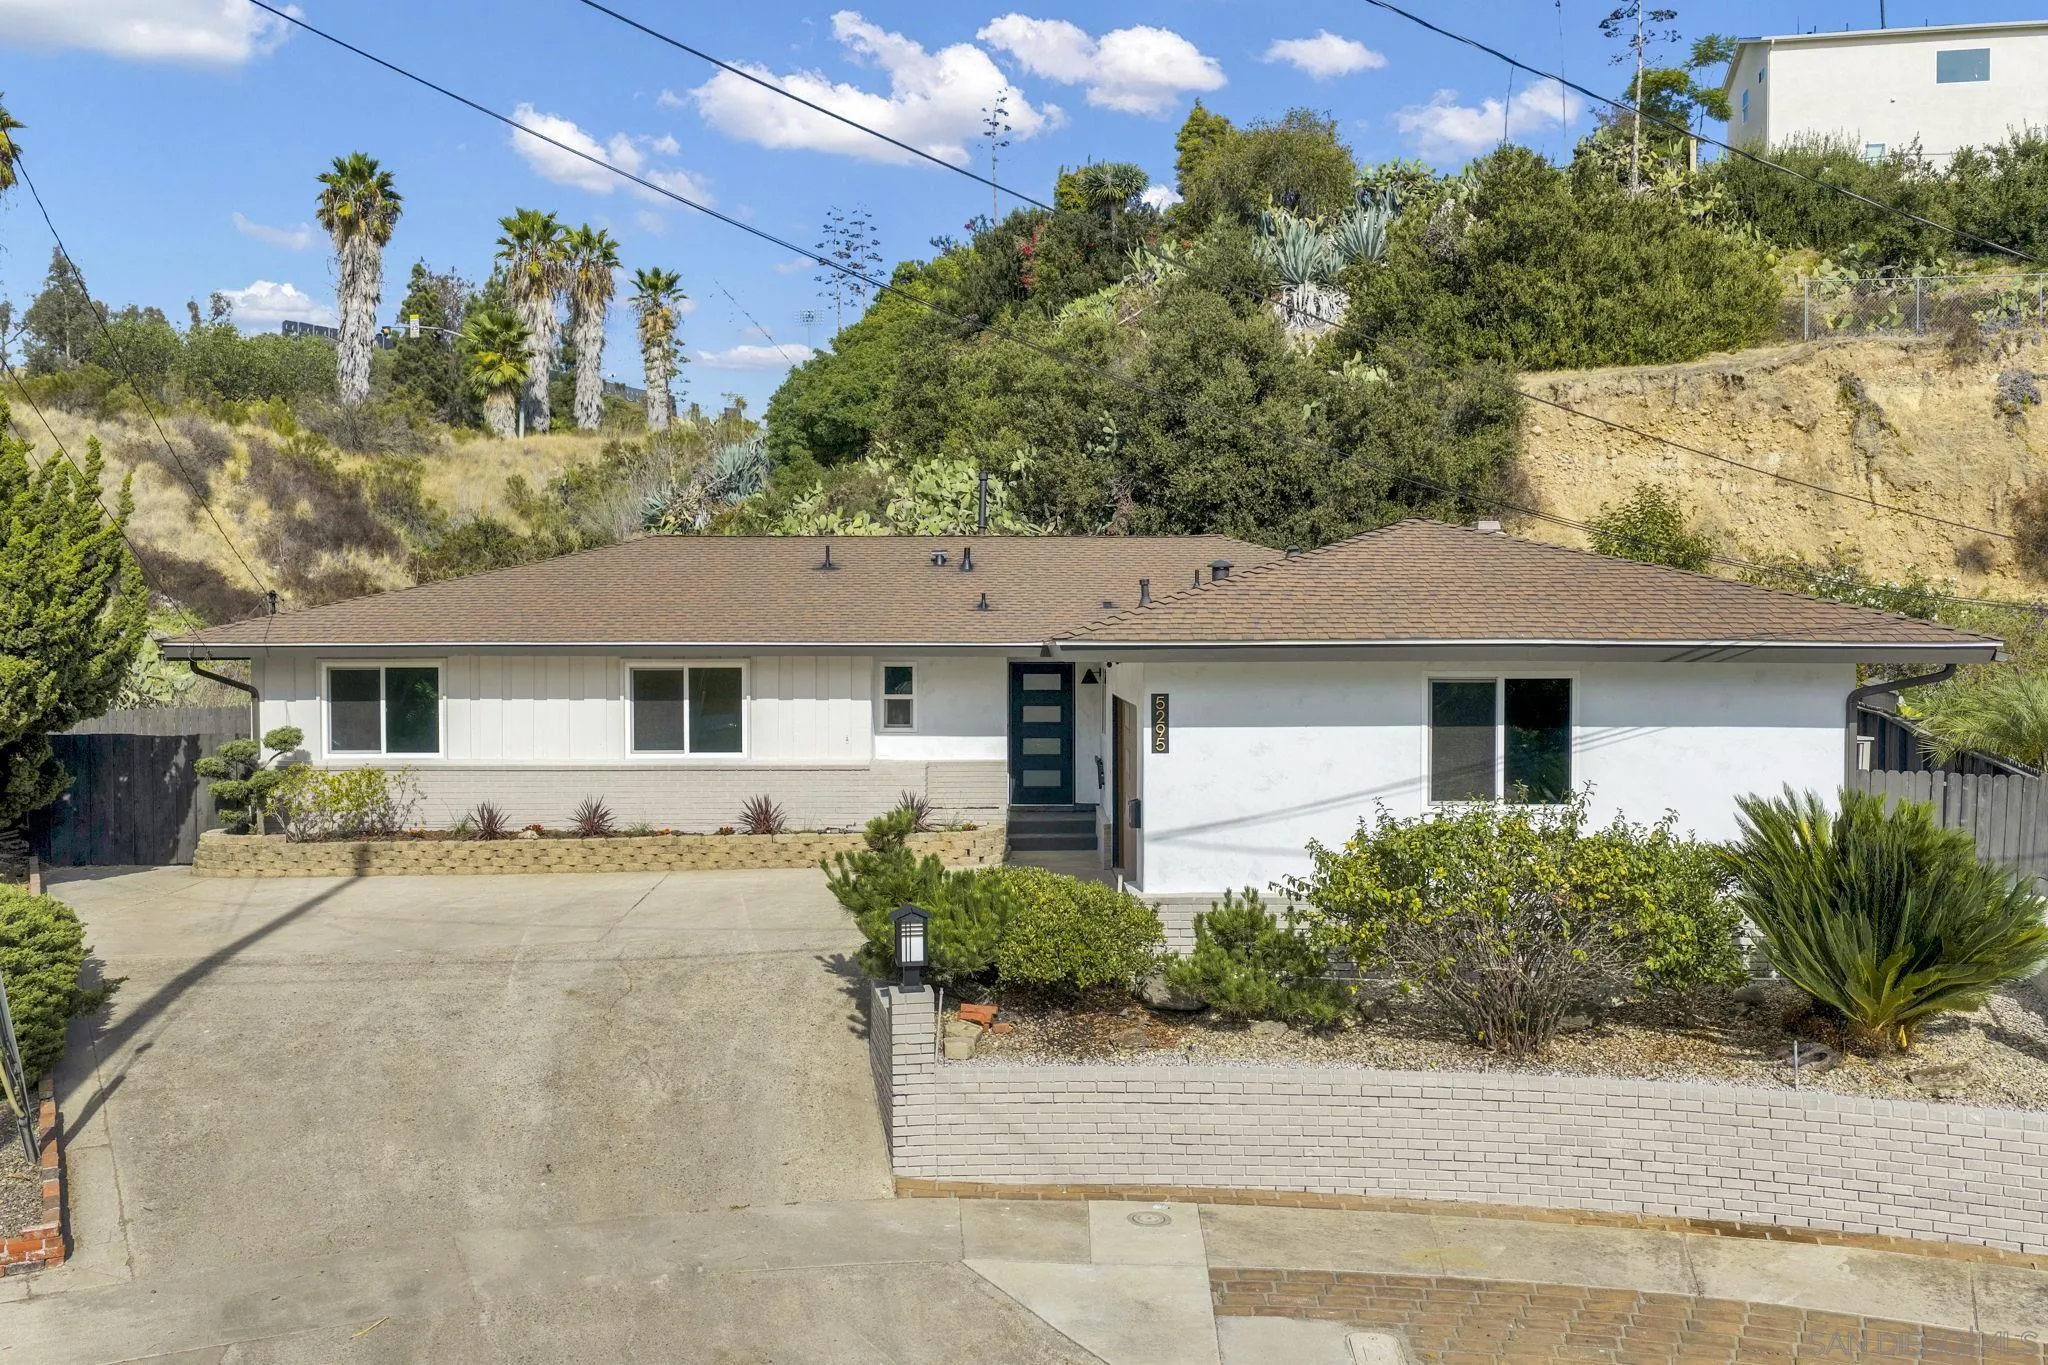
Two-story beige home with a two-car garage, brick accents, and a large shade tree beside the driveway.
Dining room with a dark wood table, upholstered chairs, and a sunny sitting area.
Furnished dining room with a dark wood table, upholstered chairs, and staircase.
Living room with a beige sectional, lit marble fireplace, wall-mounted TV, and open kitchen.
Open-plan living room with a beige sectional, large hillside-view windows, and an adjoining kitchen.
Kitchen with gray cabinets, granite counters, a rounded peninsula, and stainless steel refrigerator.
Kitchen with gray cabinets, granite counters, a large island, and a gas range.
Laundry room with a front-loading dryer, top-loading washer, and white overhead cabinets.
Carpeted staircase with white railings and balusters beside a beige wall and gray landing wainscoting.
Carpeted upstairs loft with a stair railing, ceiling fan, and large window.
Empty carpeted upstairs landing with a built-in cabinet and white stair railing.
Carpeted hallway with white doors and gray paneled wainscoting.
Furnished bedroom with a white bed, patterned rug, and open double doors to an adjoining room.
Staged bedroom with a large bed and wide windows overlooking rolling hills.
Vacant bathroom with a long double-sink vanity and glass shower, opening to a carpeted room.
Bathroom with a long double vanity, wall-length mirror, and gray tile floor.
Bathroom with a white soaking tub, glass-enclosed shower, and windows with blinds.
Bedroom with a made bed, mirrored closet doors, and a wall-mounted television.
Staged bedroom with a large bed, two windows with blinds, and mirrored closet doors.
Bathroom with a long double-sink vanity and blue beach-themed shower curtain, opening onto a carpeted bedroom.
Bathroom with a white tiled tub and shower, built-in niches, chrome fixtures, and toilet.
Bedroom with a gray patterned bed, white duvet, and wide window with blinds.
Bedroom with a large bed, wide window with white blinds, and mirrored sliding closet doors.
Bedroom with a white bed, wall-mounted TV, and mirrored sliding closet doors.
Two-story stucco home beside a paved backyard patio with a picnic table and artificial turf.
Paved patio with a wooden picnic table overlooking a cityscape and distant mountains.
Aerial view of a tiled home roof with multiple solar panel arrays.
Aerial neighborhood view with a blue pin marking a home beneath dry hills.
VIEW PHOTOS
Listed by Keller Williams Realty, Jeffrey Liao, Listing Contact: 858-216-4290 
$757,000

633 Bush Lane

4 Beds 3 Baths 2,217 Sq.Ft. 3,920.4 Sq.Ft.

Description

Situated on a corner lot within a quiet gated community is this four bedroom, two and a half bath home with solar. Updated with new carpet throughout and fresh paint, the open concept floor plan has spacious living areas flooded with natural light with views facing southwest. The family room offers a quaint fireplace that flows into the chef's kitchen that features granite counters, stainless steel appliances, newly painted cabinets and an island with counter seating. The second level features an upstairs oversized loft; the perfect location for a second family room, gaming and tv area, or for an office. The oversized primary bedroom with double-door entrance and spacious additional bedrooms features generous closet space, ceiling fans, and plenty of hallway storage cabinets throughout. Step outdoors to low maintenance landscaping and a patio made for entertaining with year-round spectacular mountain and valley views. A wonderful neighborhood park with playground and fenced area for dogs is just around the corner. Convenient to shopping, dining, Palomar College and CSUSM.

Share Property

Location

633 Bush Lane, San Marcos, CA 92069

Status

Sold

Date Sold

November 4, 2022
JEFFREY LIAO

JEFFREY LIAO

TITLE

Founder & Real Estate Agent

PHONE

858.216.4290

Property Amenities

Interior
Laundry room Laundry Room, Inside, Electric, Gas
Fireplace Family Room, Gas
Appliances Dishwasher, Disposal, Dryer, Microwave, Range/Oven, Refrigerator, Washer, Gas Cooking, Gas Water Heater
Total Bedrooms: 4
Half Bathrooms: 1
Full Bathrooms: 2
Area & Lot
Lot Area 3,920.4 Sq.Ft.
Living area 2,217 Sq.Ft.
MLS® ID 220023079
Year Built 2006
View Description Mountains/Hills,Neighborhood
Type Residential
Status Sold
Exterior
Stories 2
Pool None
Air conditioning Central Air
Heat type Natural Gas, Forced Air
Water Source Meter on Property
Garage Space 2.0
Sewer Sewer Connected
Parking Garage(Attached), Non-Garage(Driveway)
Roof Tile
Finance
Sales Price $757,000
HOA Fees $140 monthly
Two-story stucco home with rooftop solar panels, a fenced pool, and mountains in the background.

360 Virtual Tour

Take a tour of this property

Work With Us

We serve San Diego, Orange, and Riverside counties, specializing in all demographics, including first-time, move-up, and downsizing homebuyers, sellers, military personnel, relocators, investors, and more.