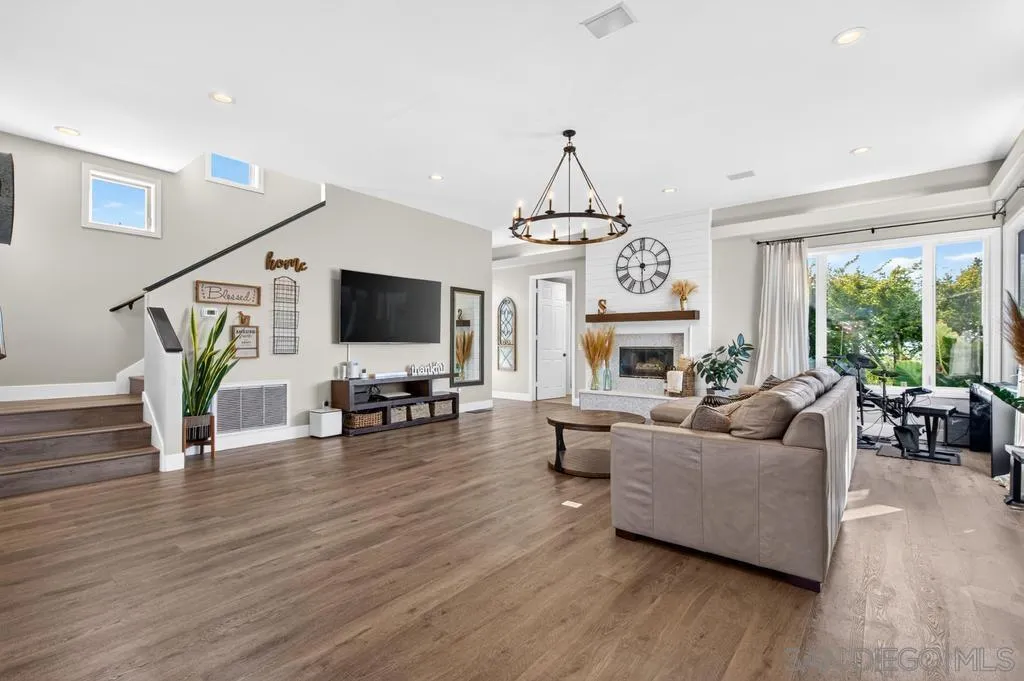
Open-plan living room with wood-look floors, a fireplace, and large sliding glass doors.
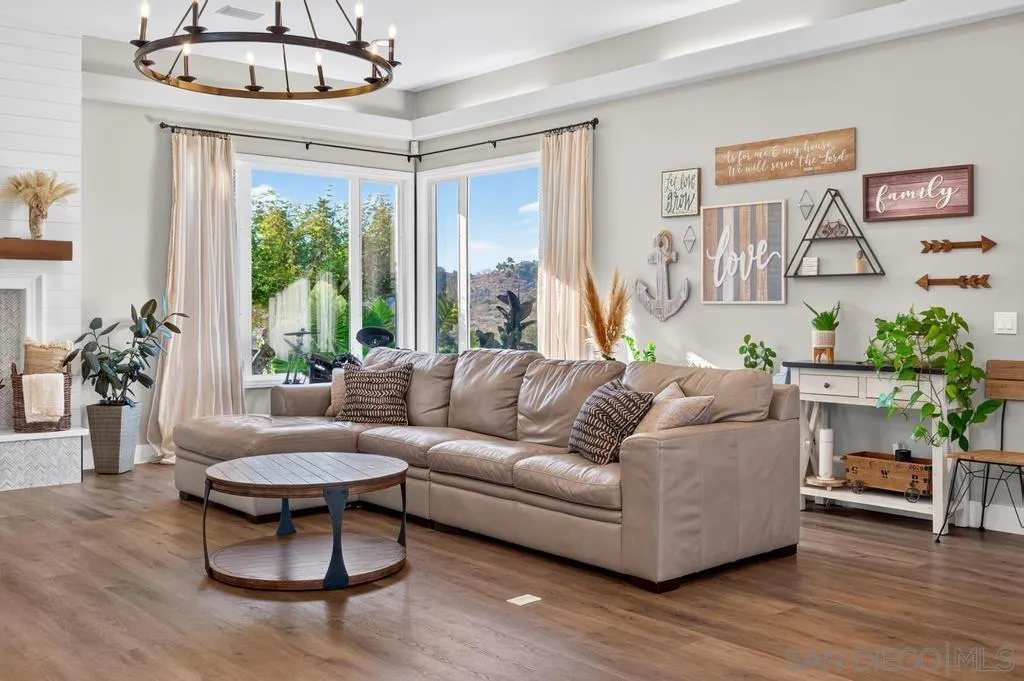
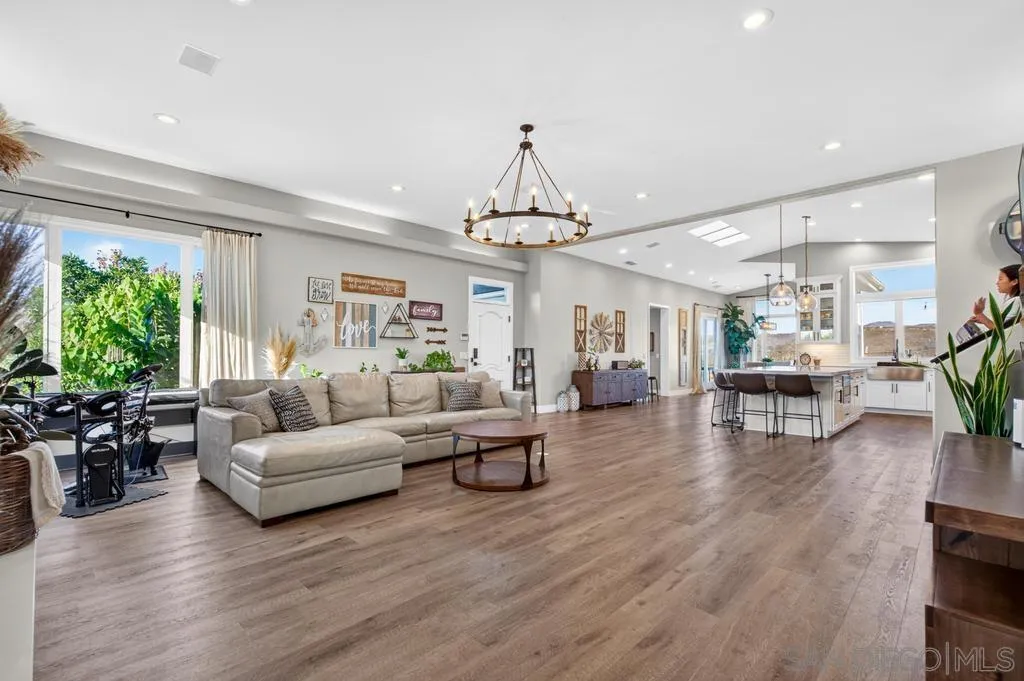
Furnished living room with a beige sectional, round coffee table, and corner windows overlooking trees and a hillside.
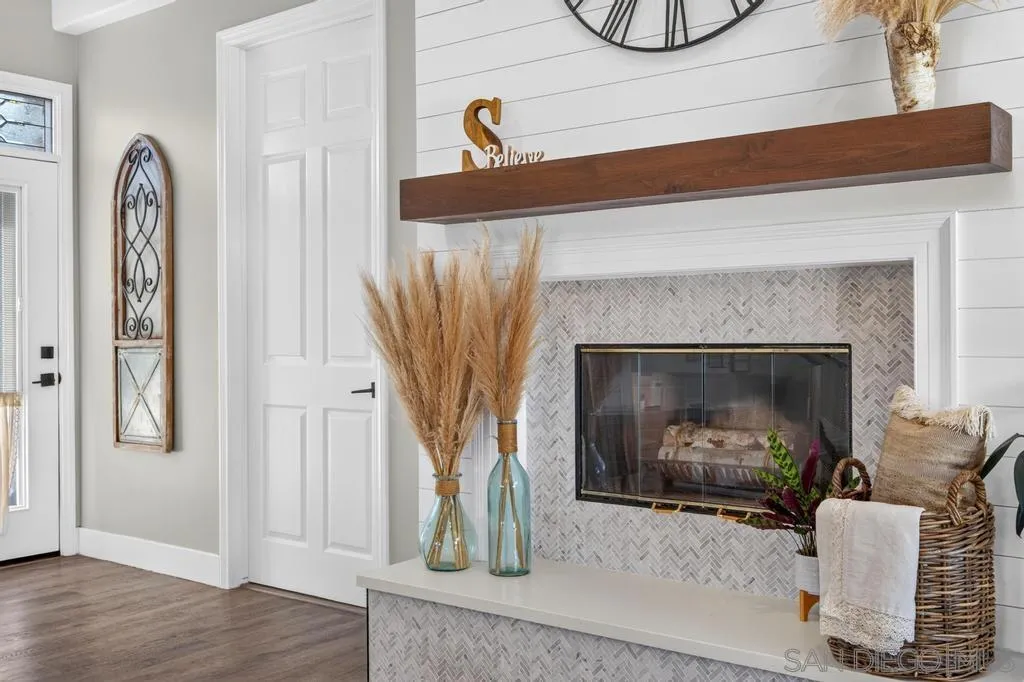
Living room fireplace with a herringbone tile surround, dark wood mantel, and pampas grass.
Open-plan living room with a cream sectional, wood-look floors, and kitchen island.
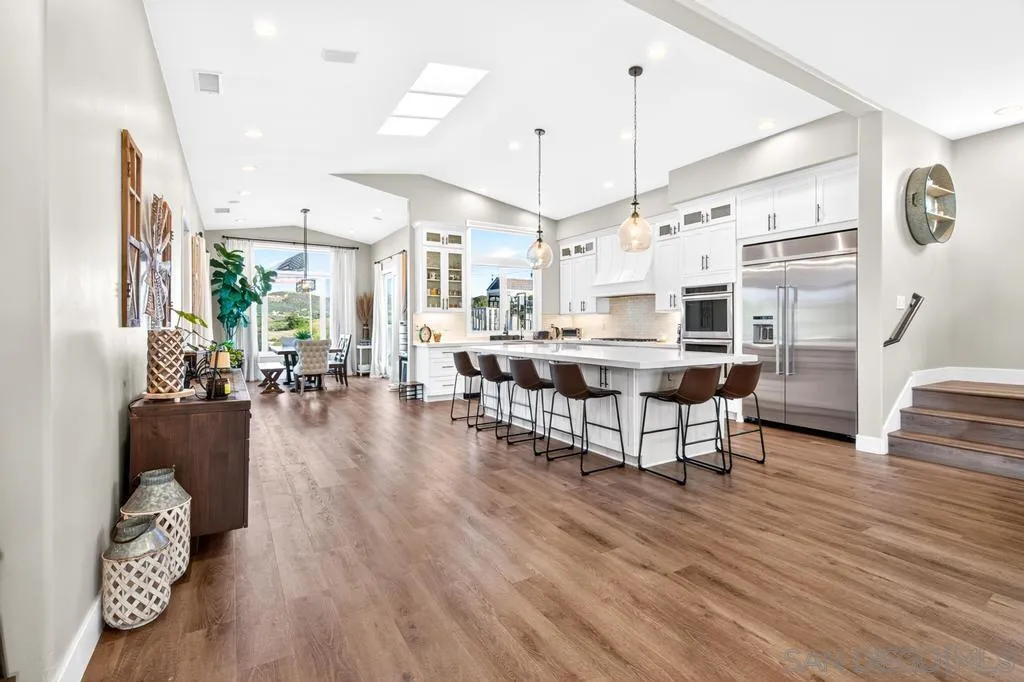
Open-plan kitchen with a large island, white cabinetry, stainless steel appliances, and wood floors.
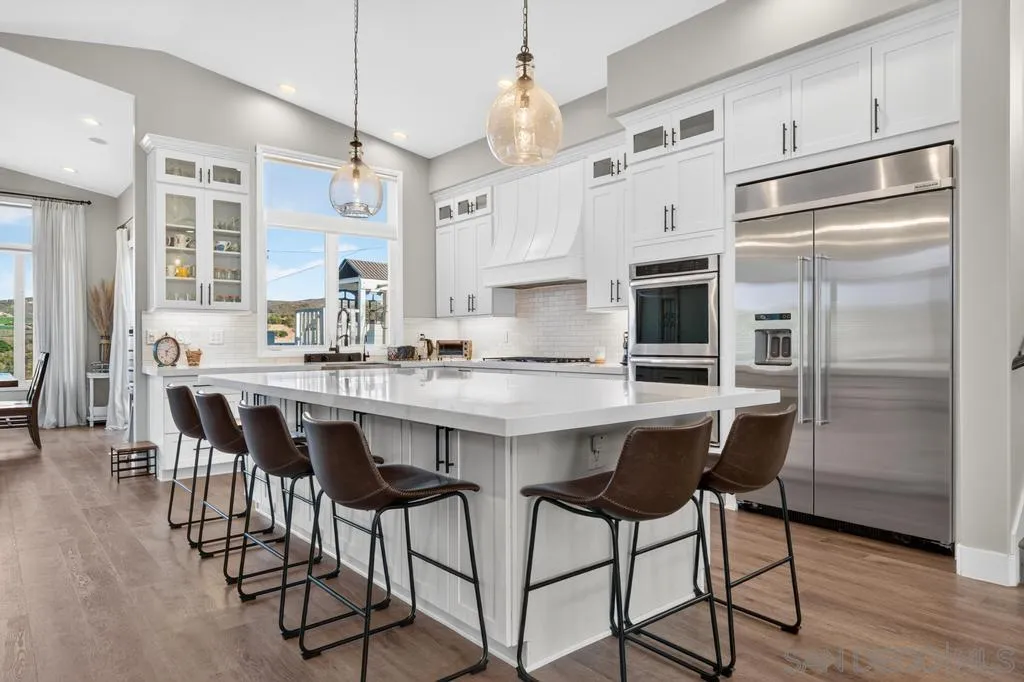
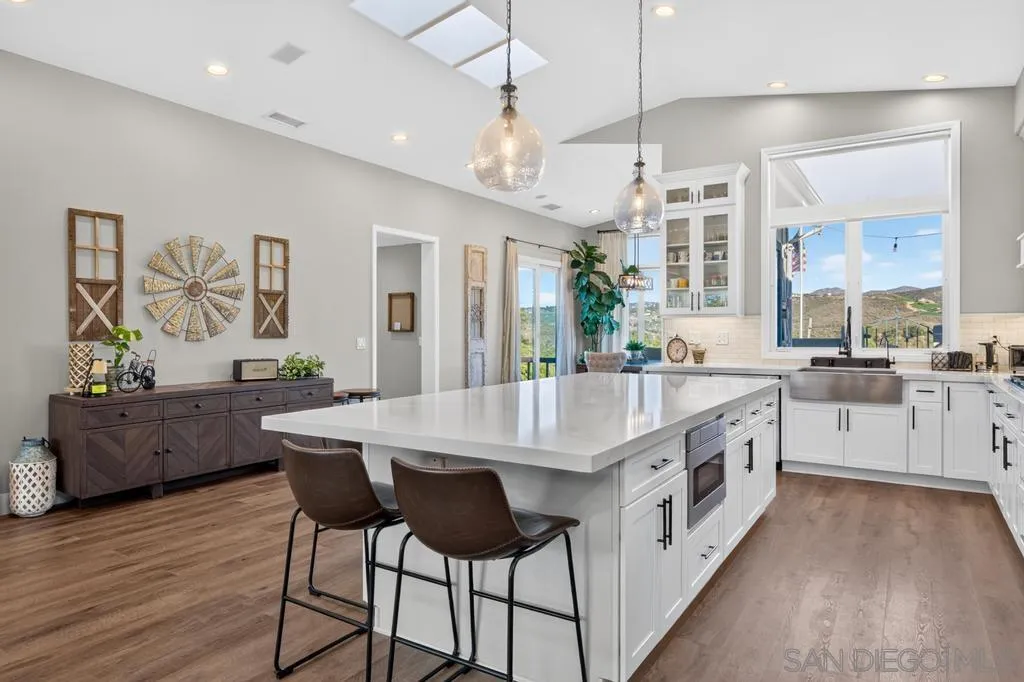
Bright white kitchen with a large island, brown bar stools, pendant lights, and stainless steel appliances.
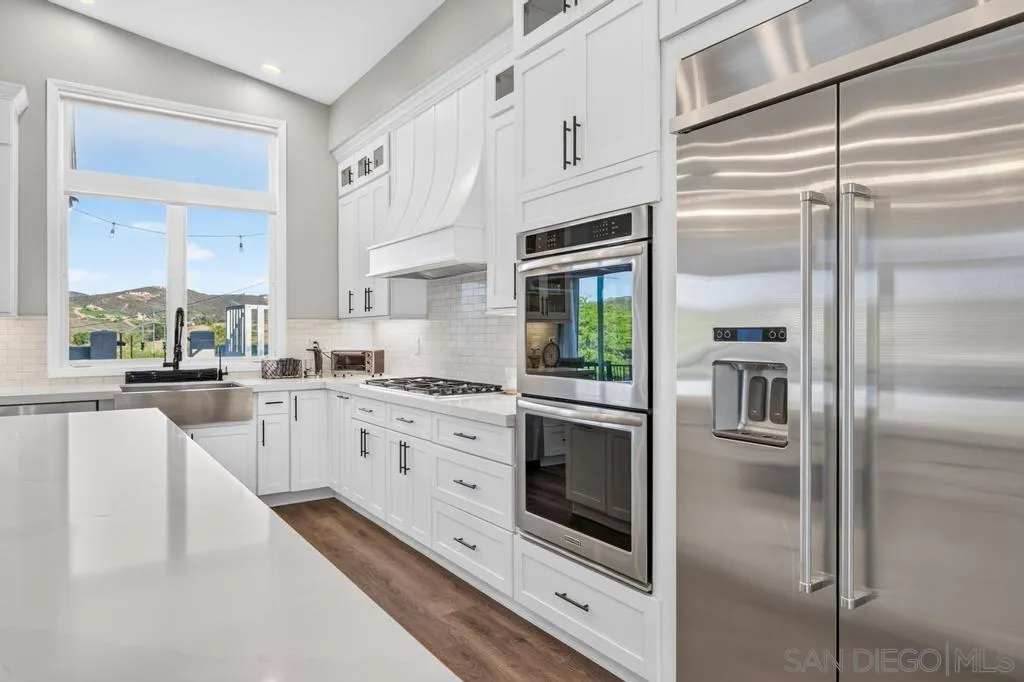
Modern white kitchen with a large farmhouse sink island and stainless steel appliances.
Kitchen with a large white island, pendant lights, skylights, and windows overlooking distant hills.
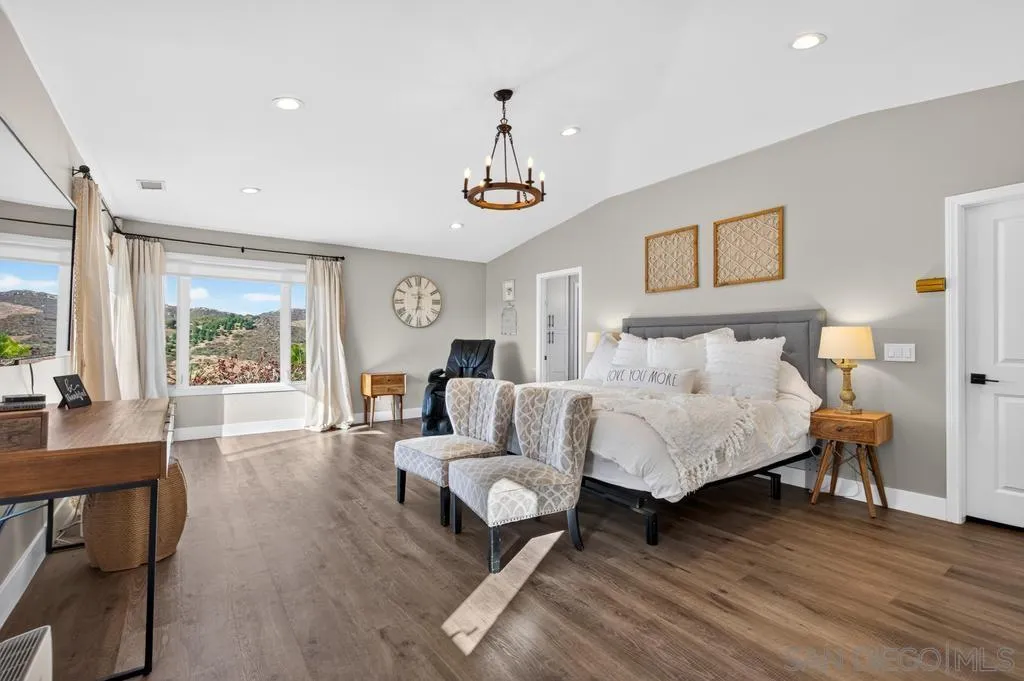
Staged bedroom with a large bed, two upholstered chairs, and a window overlooking green hills.
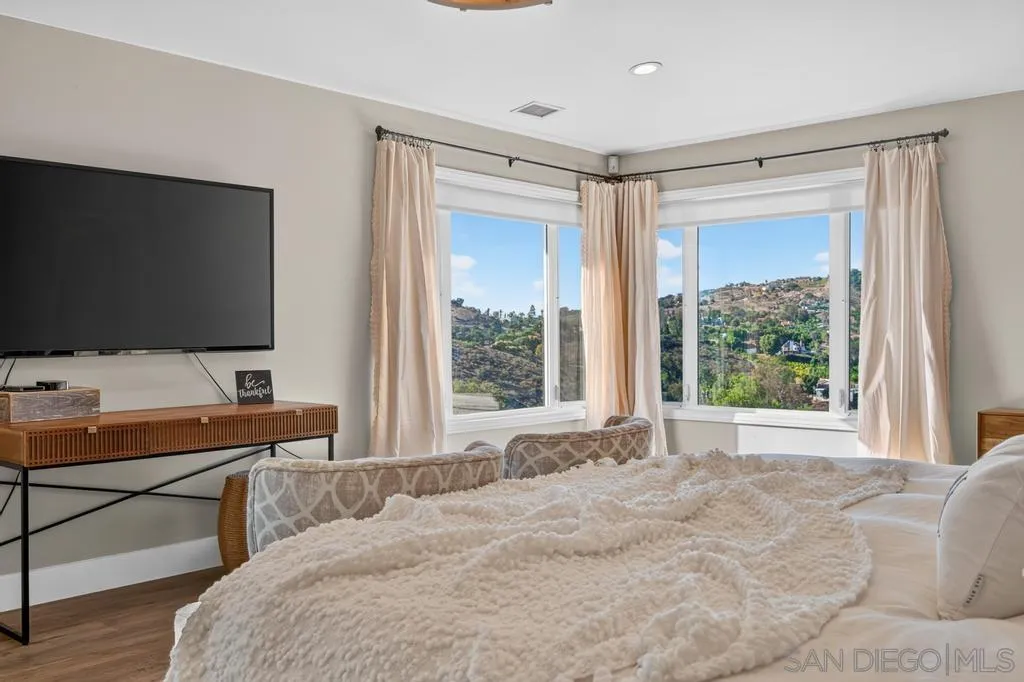
Bedroom with large corner windows overlooking green hills.
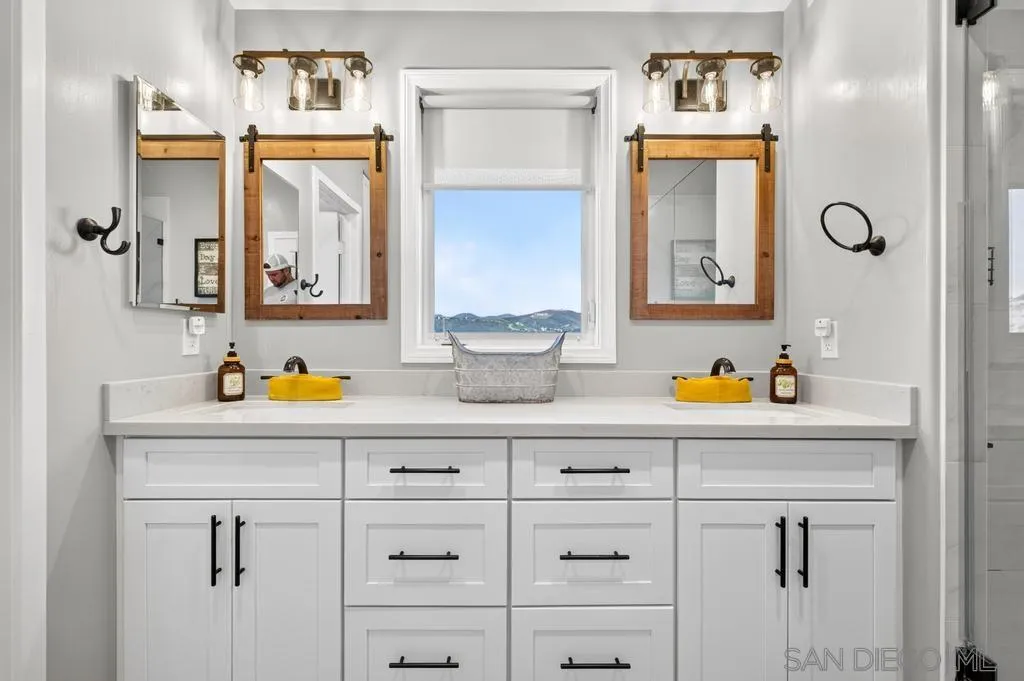
Bathroom with a white double vanity, wood-framed mirrors, and a window overlooking hills and water.
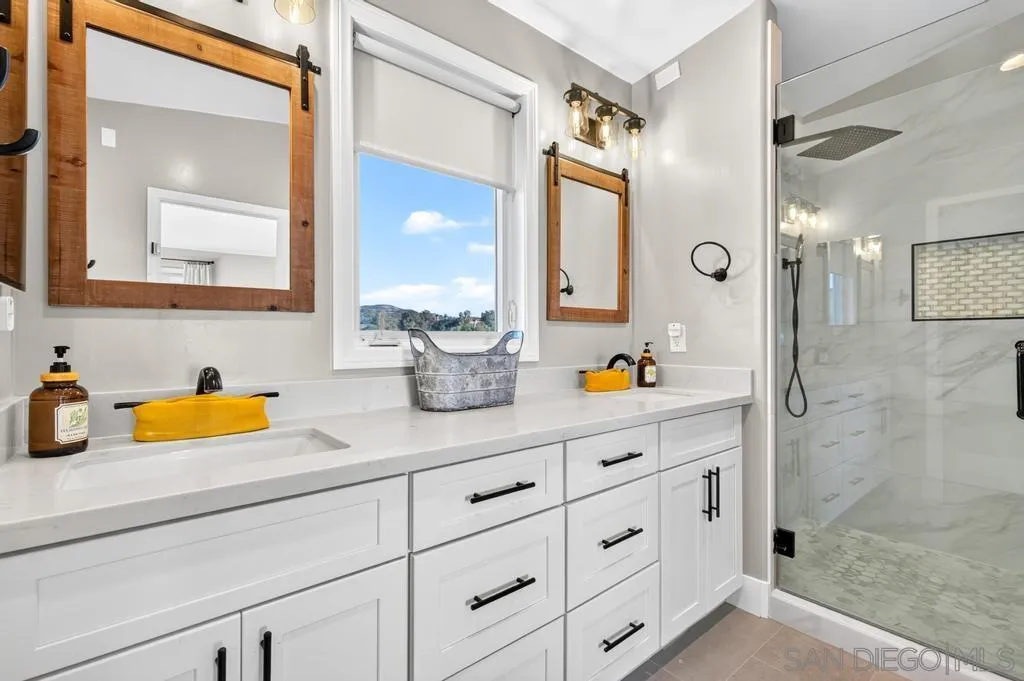
Bright bathroom with a double vanity, wood-framed mirrors, and a glass-enclosed marble-look shower.
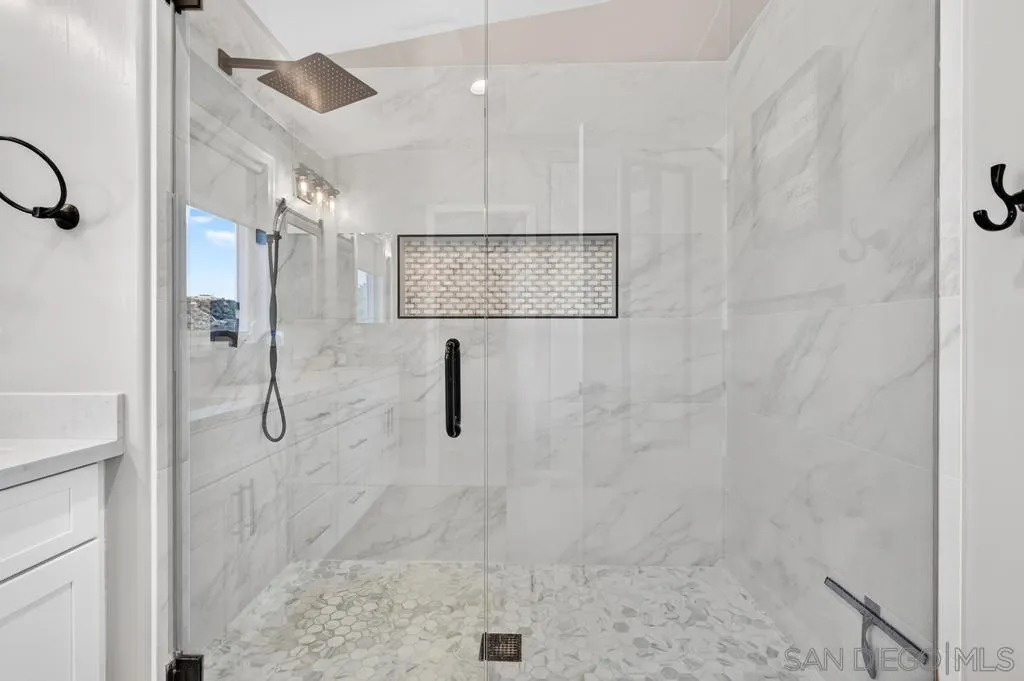
Walk-in shower with white marble-look tile, pebble flooring, rainfall showerhead, and a dark-trimmed recessed niche.
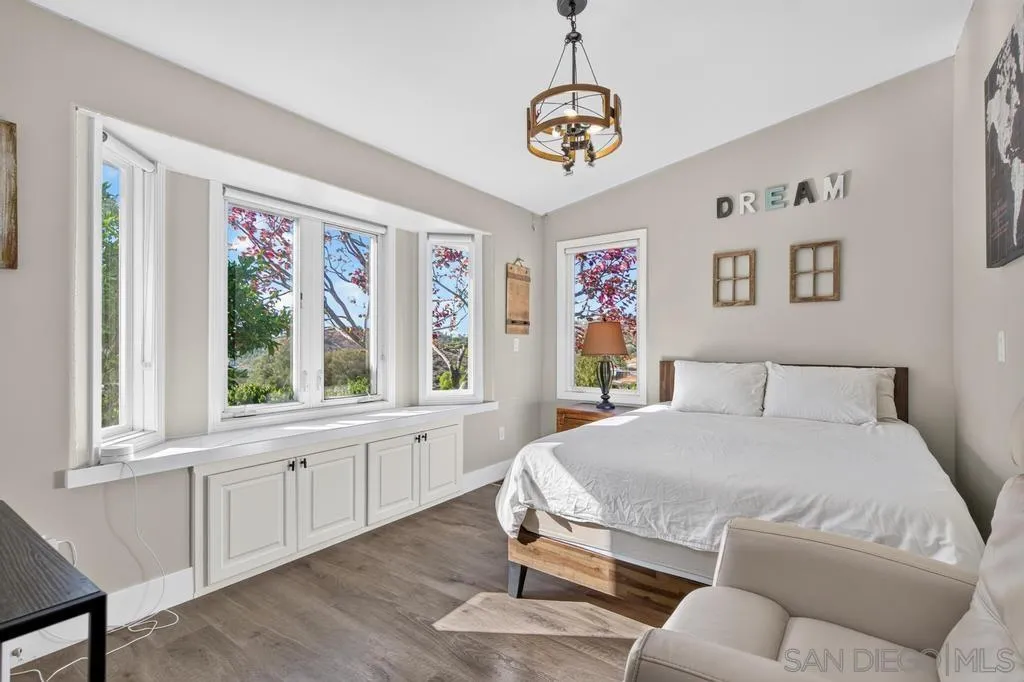
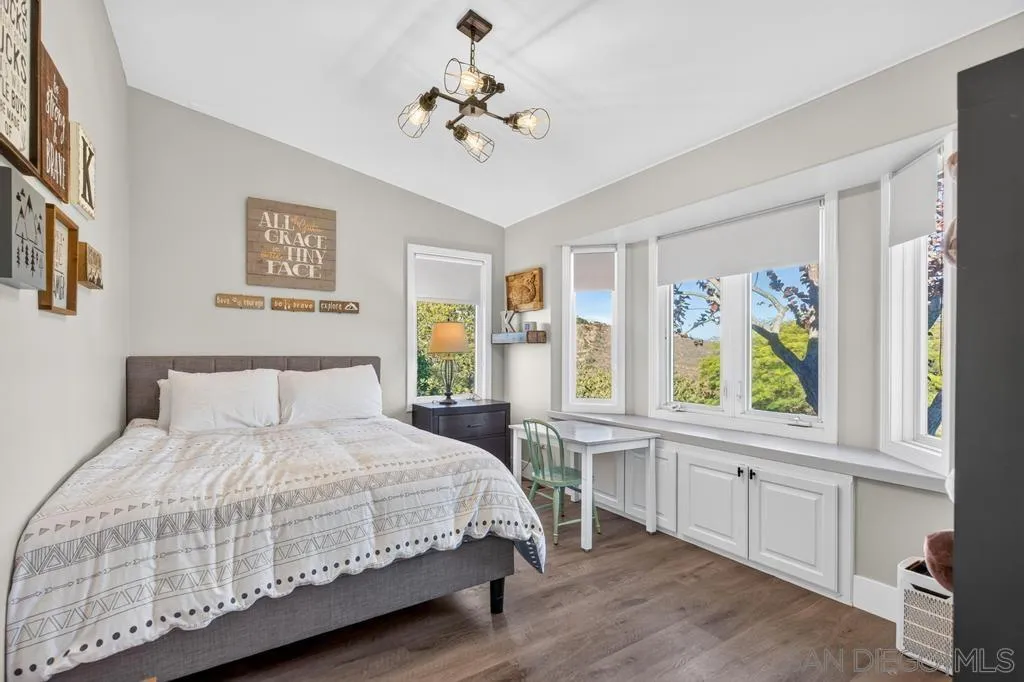
Bedroom with white bedding, built-in window cabinets, and views of trees and a hillside.
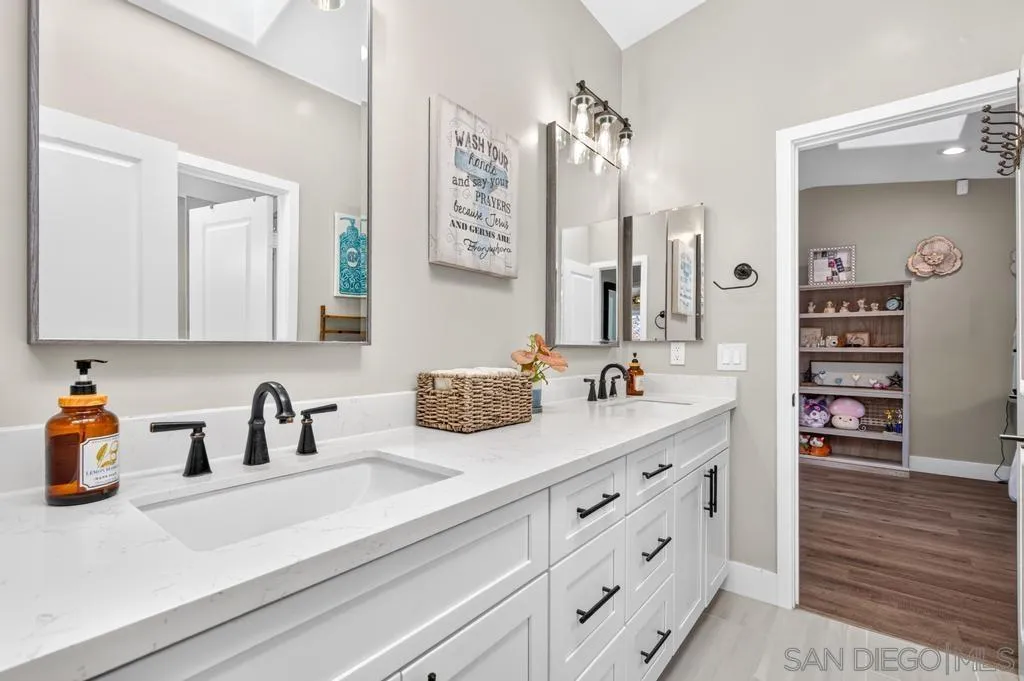
Bathroom vanity with white cabinetry, quartz counters, black faucets, and large mirrors.
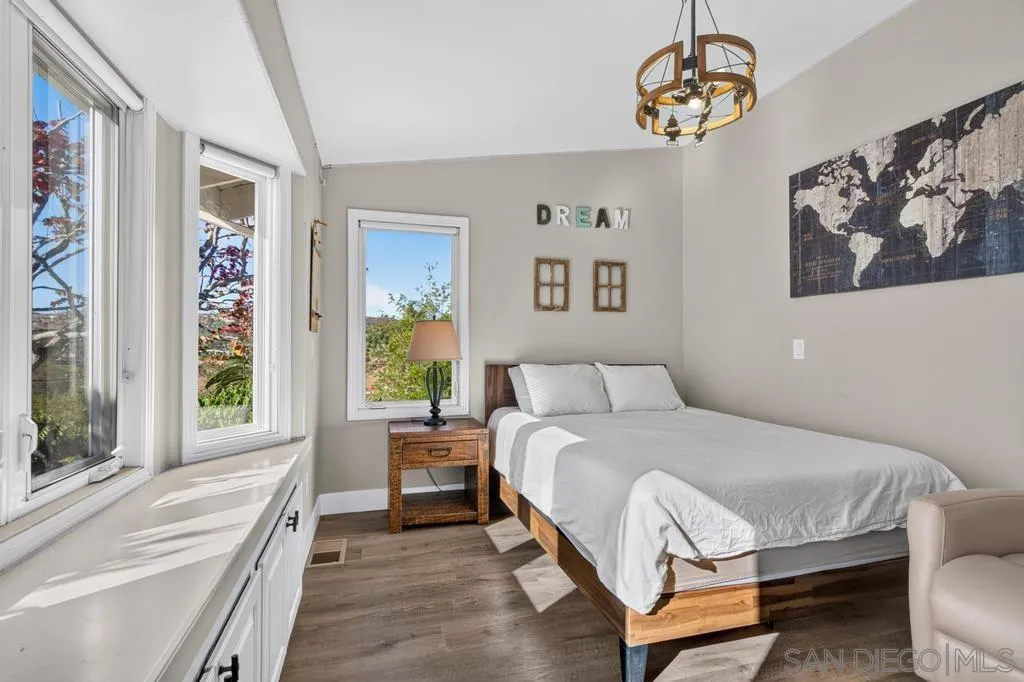
Bright bedroom with a wooden bed, white bedding, large windows, and a built-in window seat.
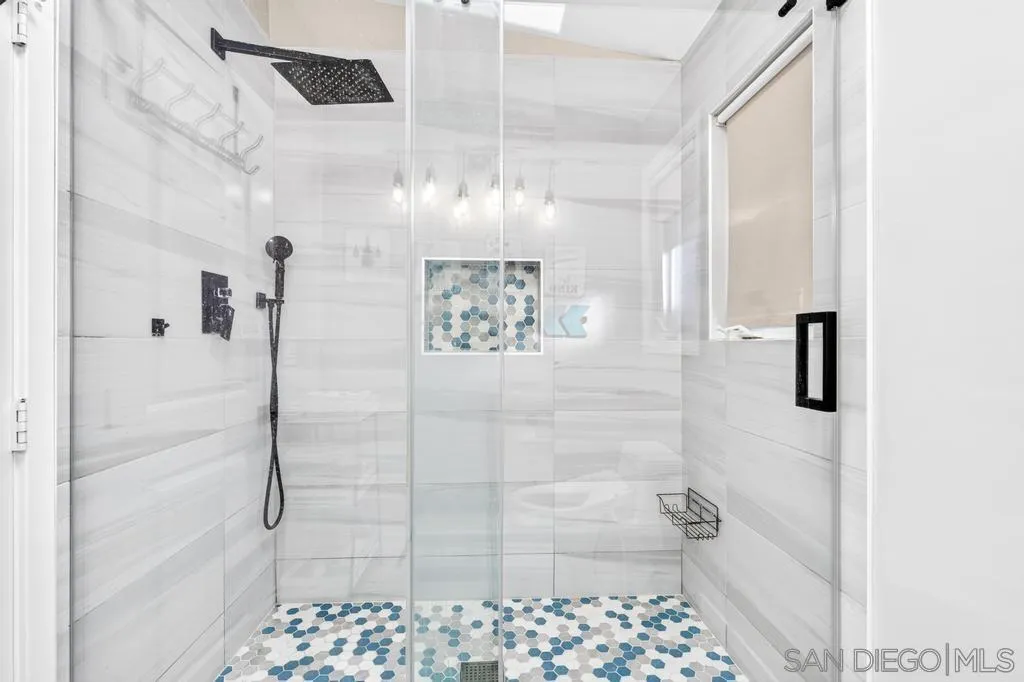
Walk-in shower with black fixtures, white marble-look tile, and blue and gray hexagonal floor tile.
Bedroom with a large bed and built-in window seating overlooking a green hillside.
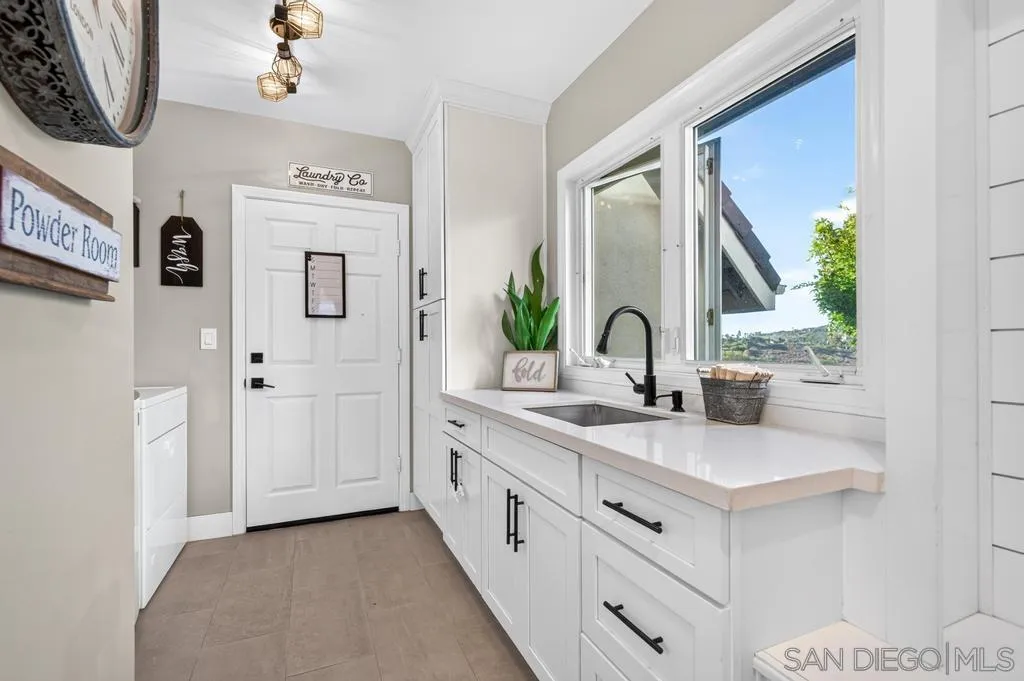
Laundry room with white cabinets, a long counter, utility sink and a large window overlooking greenery.
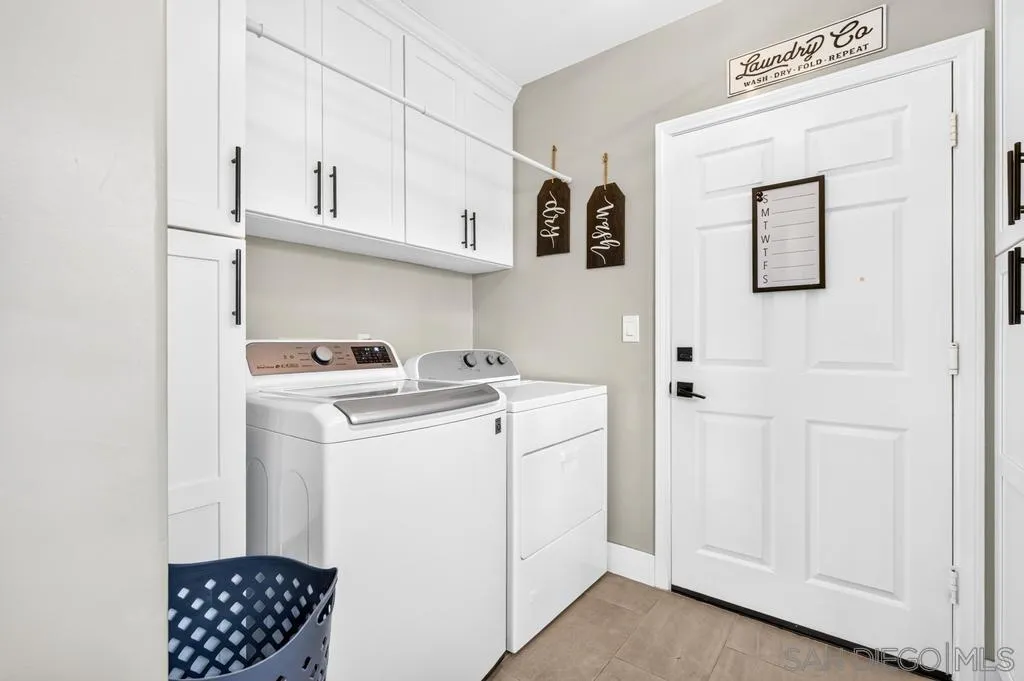
Laundry room with white cabinets, washer and dryer, and a laundry-themed sign above the door.
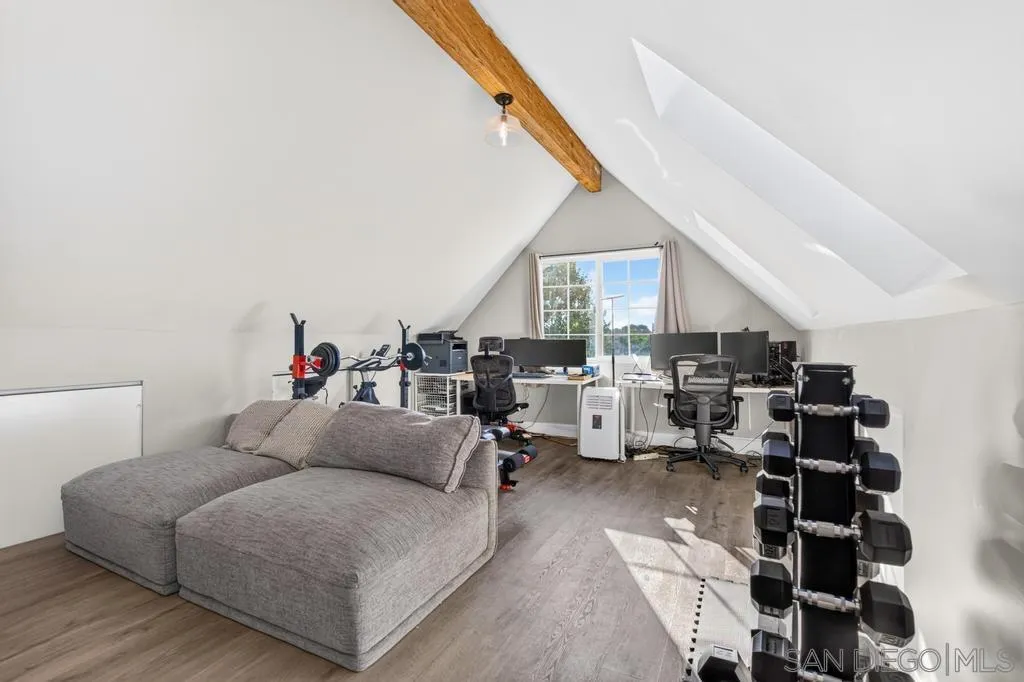
Attic office and gym with a gray sectional sofa, desks, exercise equipment, and skylight.
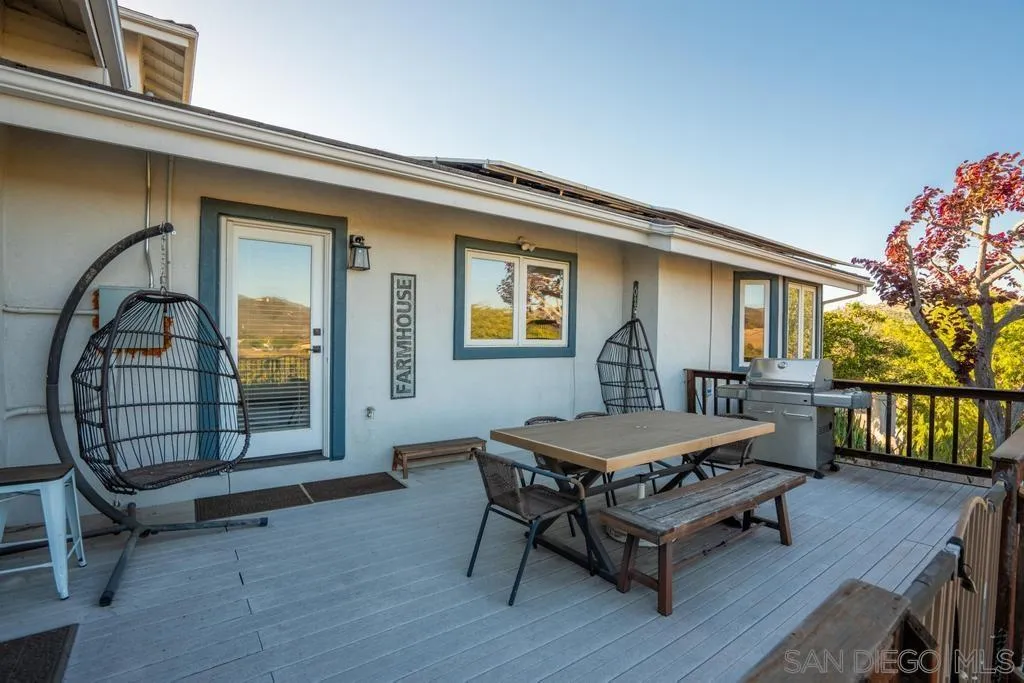
Outdoor deck with a dining table, hanging chairs, and barbecue grill overlooking trees and a hillside.
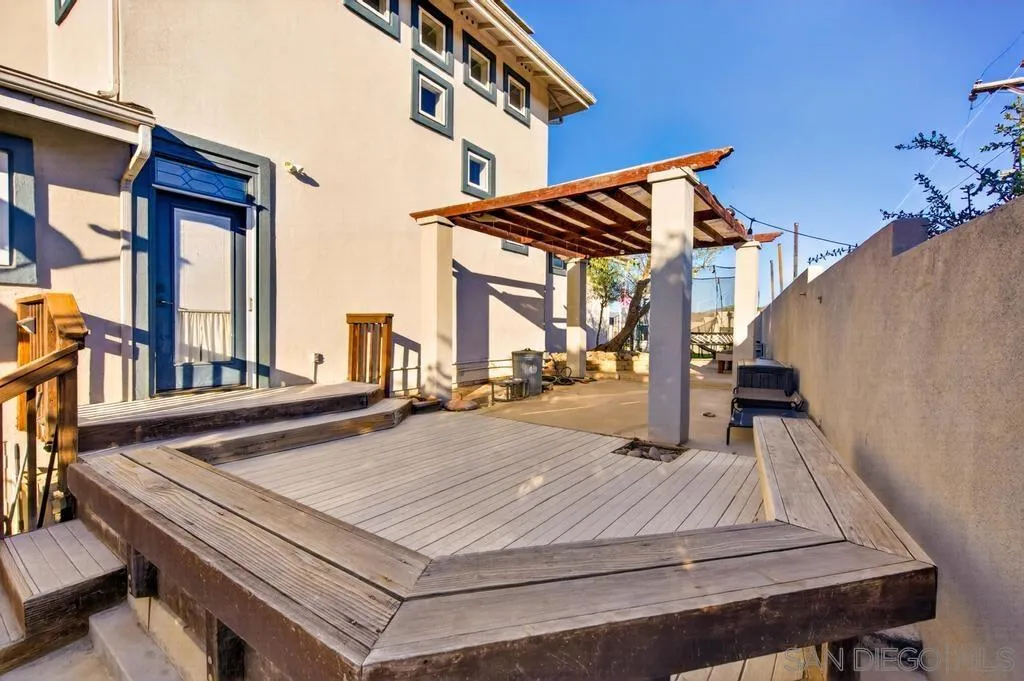
Raised wooden patio deck beside a stucco home, shaded by a timber pergola.
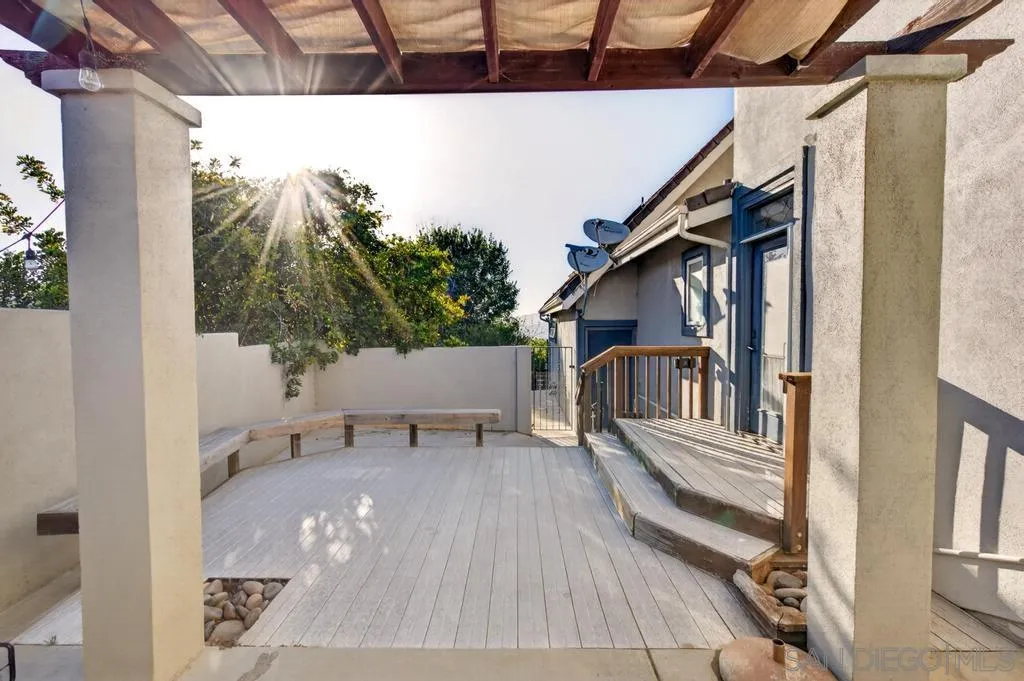
Outdoor patio with a covered pergola, built-in bench seating, and wooden steps beside the home.
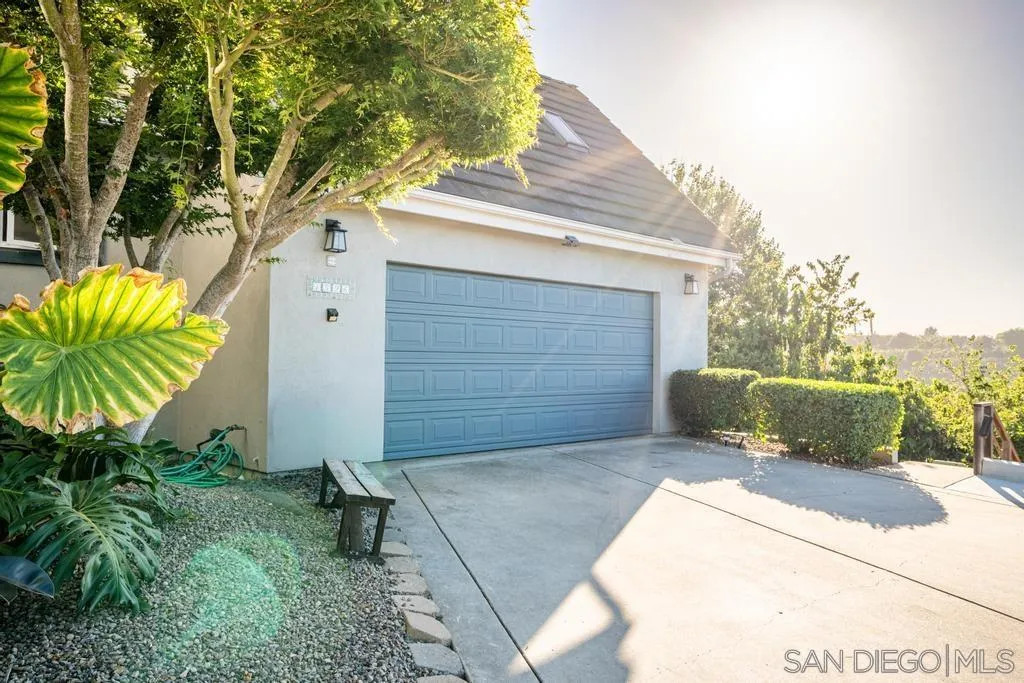
House exterior with a blue double garage door, concrete driveway, and mature trees.
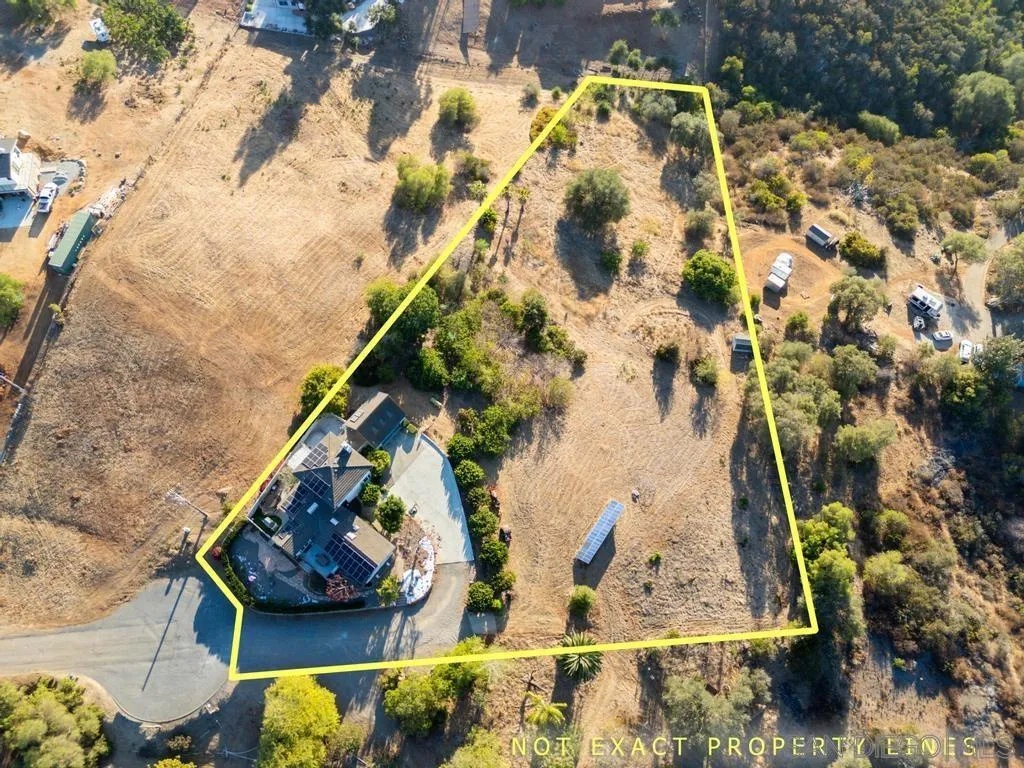
Aerial view of a home and dry, brush-covered lot outlined in yellow.
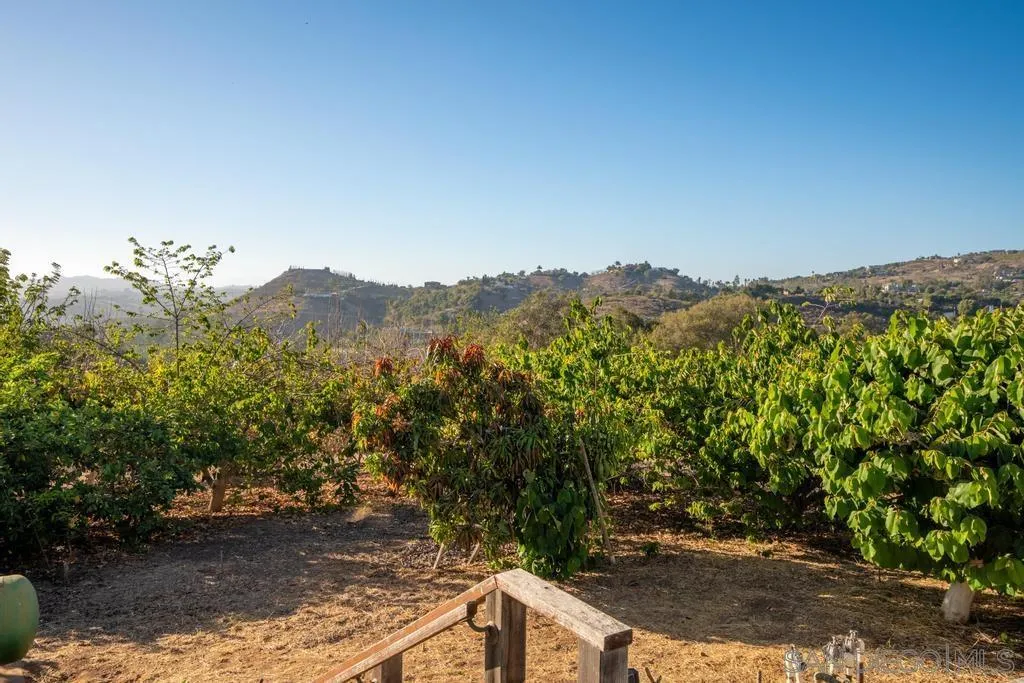
Planted backyard with leafy fruit trees, a wooden railing, and rolling hills beyond.
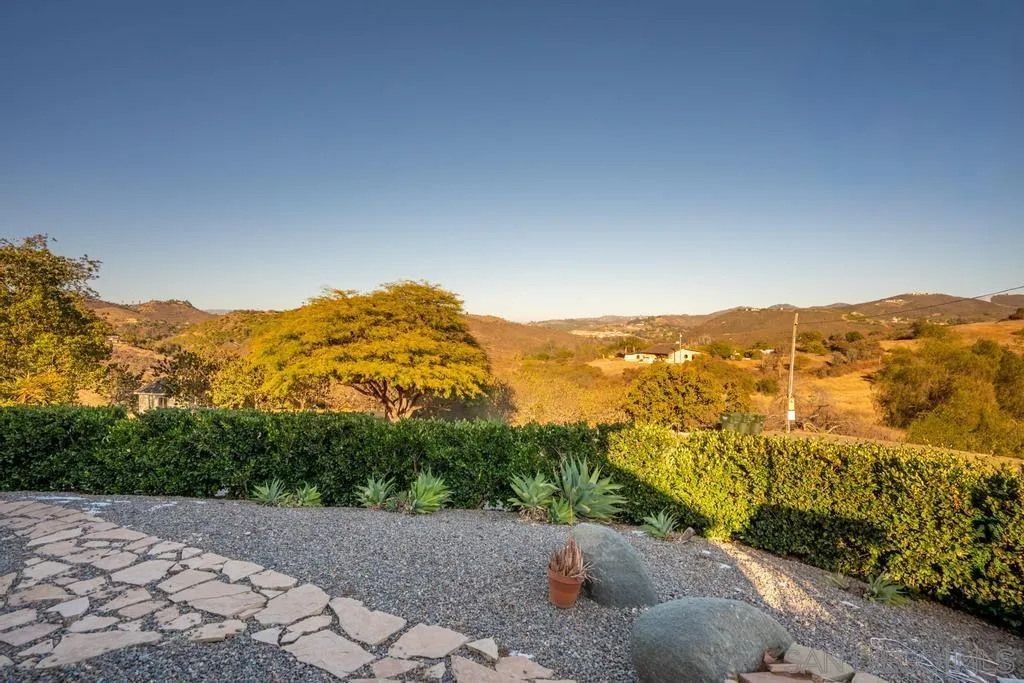
Gravel yard with stone pavers and hedges overlooking dry rolling hills.
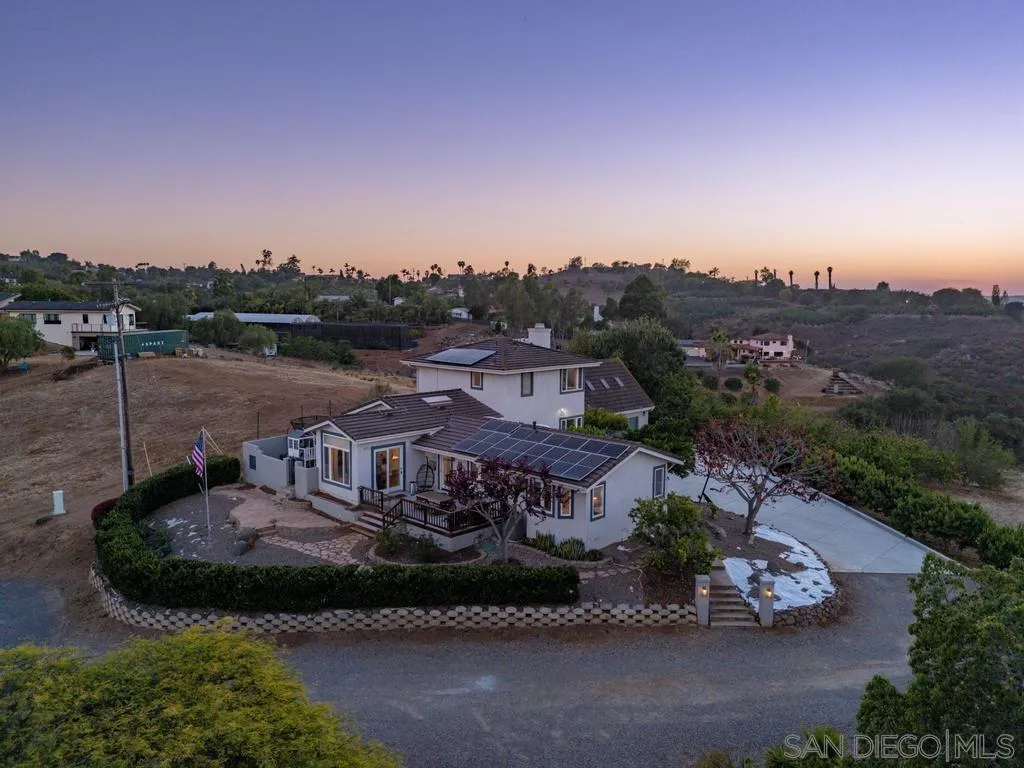
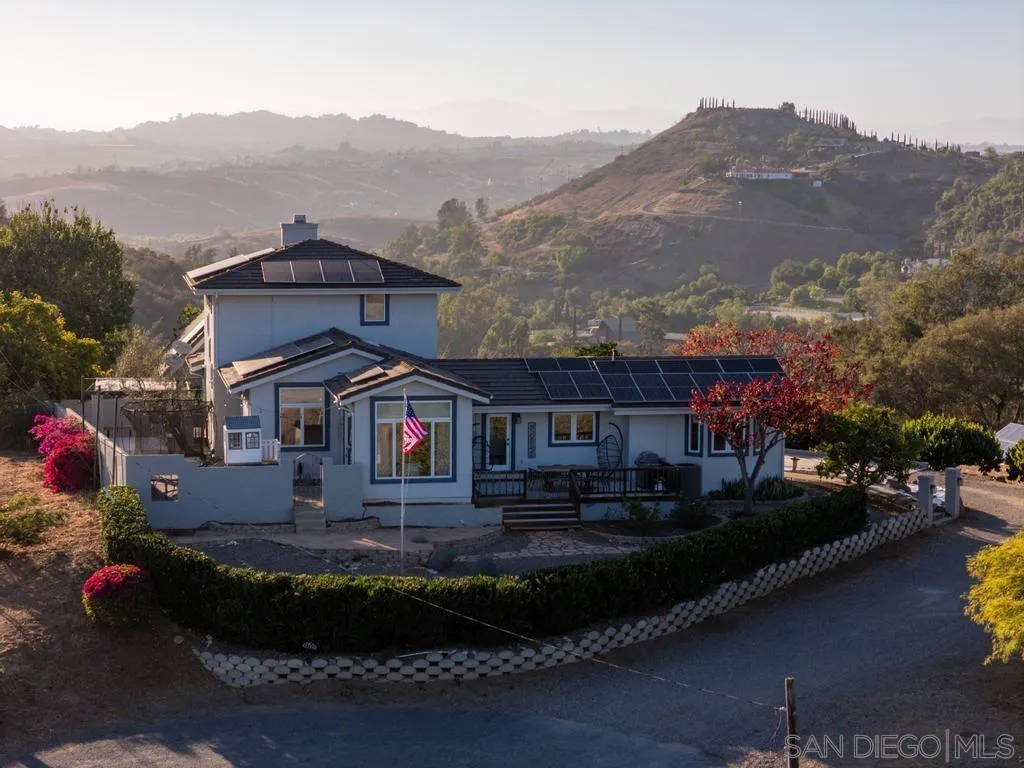
Aerial view of a hillside home with rooftop solar panels and landscaped grounds at dusk.
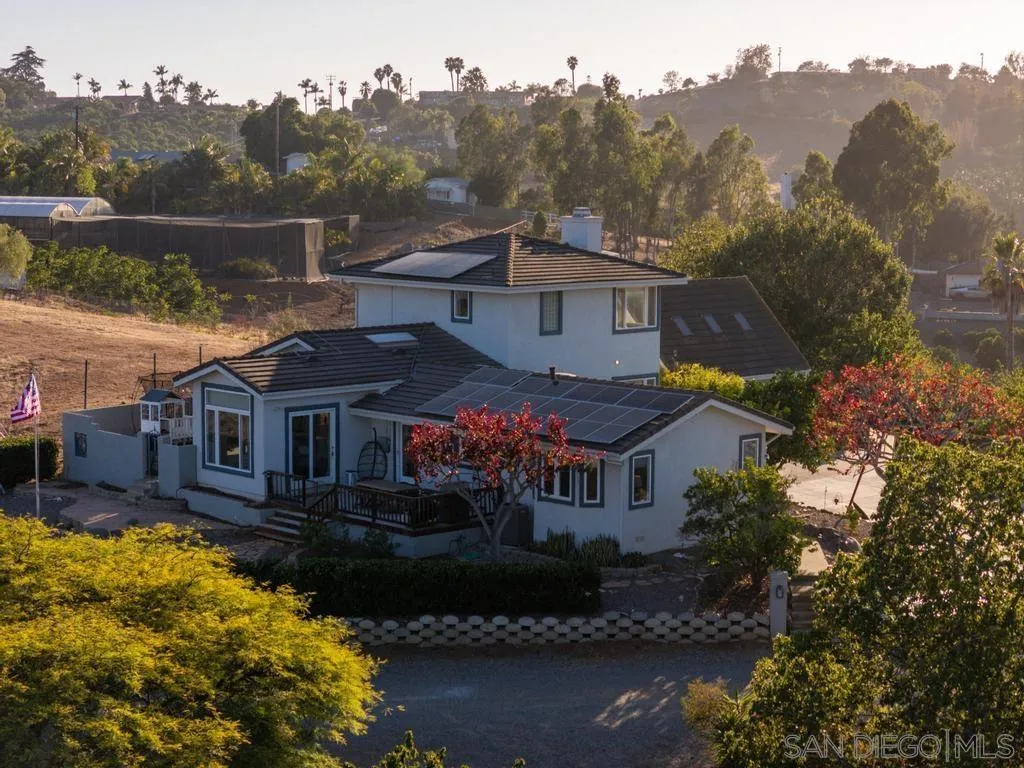
Two-story home with rooftop solar panels and a landscaped yard, backed by tree-covered hills.
Two-story home with solar panels and a landscaped yard, set against rolling hills.
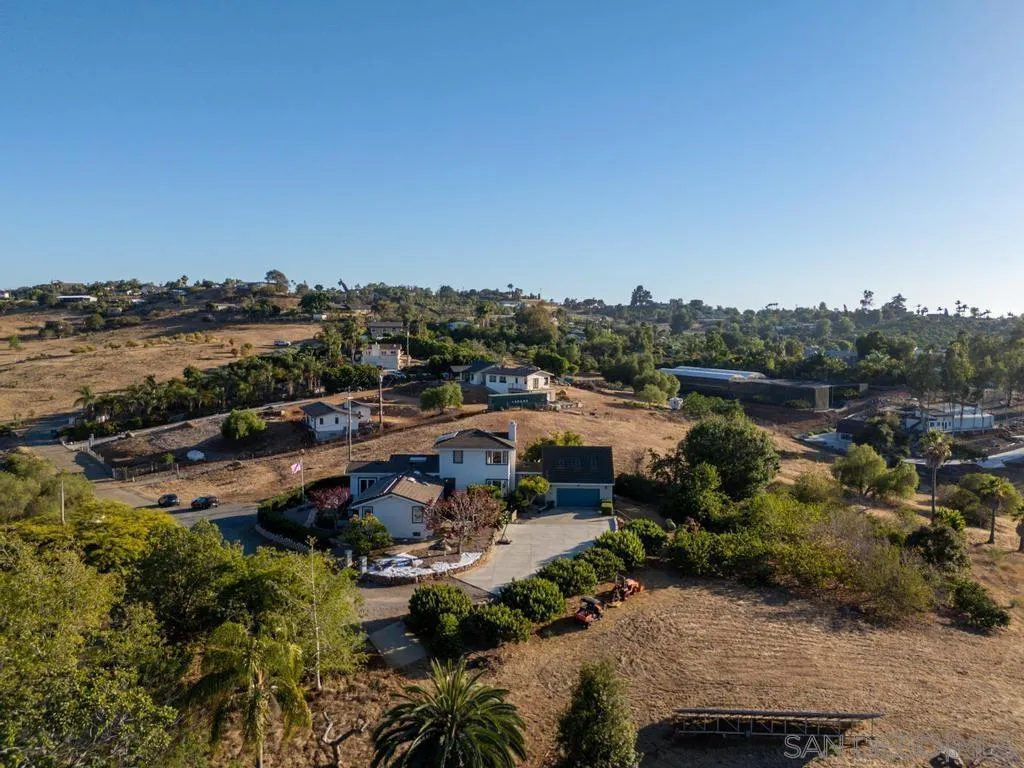
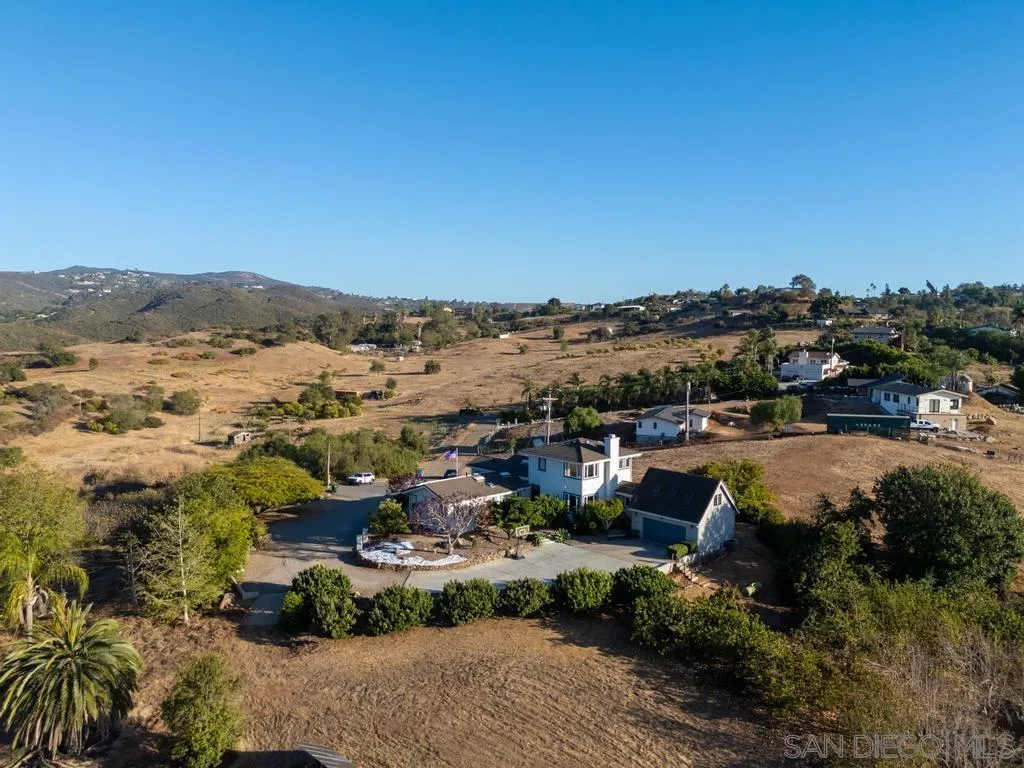
Aerial view of a detached home with a curved driveway, dry open land, and surrounding houses.
Aerial view of a two-story home and driveway amid dry hillsides and scattered neighboring houses.
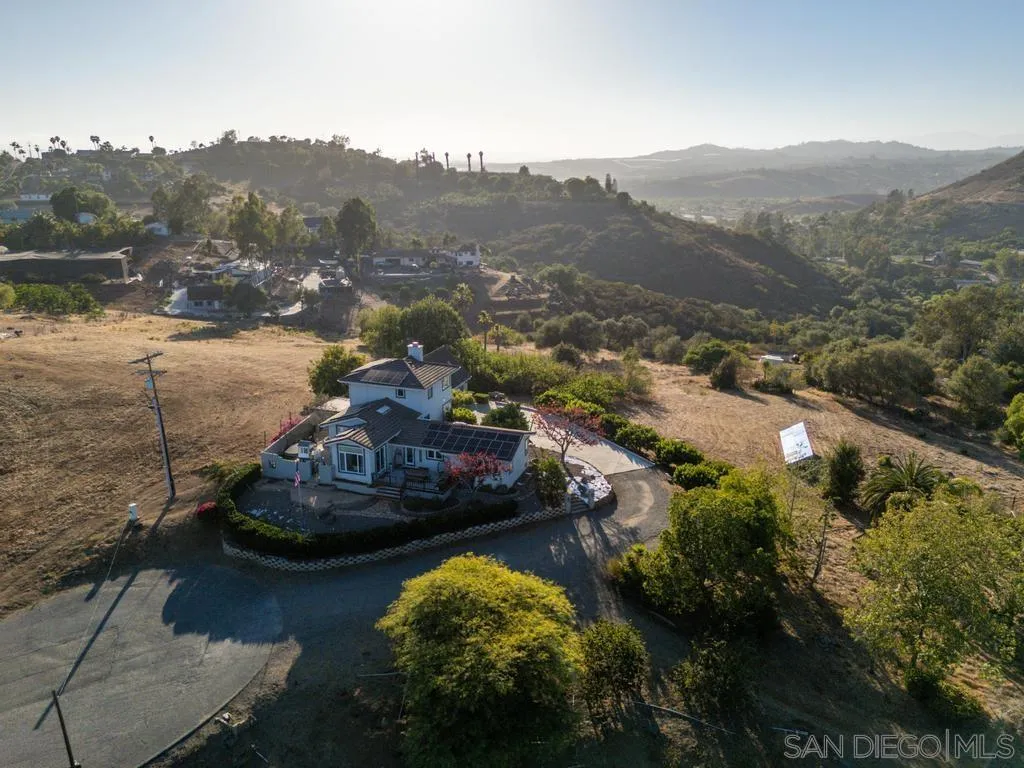
Aerial view of a house with solar panels and a circular driveway amid rolling hills.
VIEW PHOTOS
Listed by Compass, Jeffrey Liao, Listing Contact: 858-216-4290 
$1,001,000

1596 Aldorado Drive

4 Beds 3 Baths 2,709 Sq.Ft.

Description

Welcome to 1596 Aldorado Drive, a private hillside retreat nestled on over two acres in the scenic rolling hills of Vista. This exceptional two-story residence built in 1991 offers approximately 2,709 square feet of thoughtfully designed living space, blending comfort, privacy, and the beauty of Southern California living. Featuring 4 spacious bedrooms and 2.5 bathrooms, the home is perfectly positioned to capture picturesque views and tranquil surroundings. The expansive floor plan offers generous living and entertaining spaces filled with natural light, creating a warm and inviting atmosphere throughout. The oversized 2.07-acre lot provides endless possibilities for outdoor enjoyment, whether you envision a resort-style pool, guest house, workshop, vineyard, equestrian facilities, or simply a private sanctuary to enjoy the peaceful setting. Mature landscaping and ample open space create a rare sense of seclusion while remaining conveniently close to shopping, dining, schools, and major transportation routes. A spacious garage, ample parking, and the flexibility of the large lot further enhance the property's appeal. Whether you're seeking room to grow, space for hobbies and recreation, or a serene country atmosphere with modern conveniences nearby, 1596 Aldorado Drive presents a unique opportunity to enjoy the best of North County living.

Share Property

Location

1596 Aldorado Drive, San Diego, CA 92084

Status

Sold

Date Sold

August 25, 2026
JEFFREY LIAO

JEFFREY LIAO

TITLE

Founder & Real Estate Agent

PHONE

858.216.4290

Property Amenities

Interior
Laundry room Electric, Propane
Fireplace FP in Family Room
Appliances Dishwasher, Dryer, Garage Door Opener, Microwave, Refrigerator, Solar Panels, Washer, 6 Burner Stove, Built In Range, Double Oven, Propane Oven, Propane Range, Propane Stove, Range/Stove Hood, Gas Range, Counter Top
Total Bedrooms: 4
Half Bathrooms: 1
Full Bathrooms: 2
Area & Lot
Total area 2,709 Sq.Ft.
Living area 2,709 Sq.Ft.
MLS® ID 260016865
Year Built 1991
Type Residential
Status Sold
Exterior
Stories 2
Pool N/K
Air conditioning Central Forced Air
Heat type Fireplace, Forced Air Unit
Water Source Meter on Property
Garage Space 2.0
Sewer Septic Installed
Parking Attached
Roof Concrete
Finance
Sales Price $1,001,000
Furnished living room with a beige sectional, round coffee table, and corner windows overlooking trees and a hillside.

360 Virtual Tour

Take a tour of this property

Work With Us

We serve San Diego, Orange, and Riverside counties, specializing in all demographics, including first-time, move-up, and downsizing homebuyers, sellers, military personnel, relocators, investors, and more.